16031 E Whitton Drive, Loxahatchee, FL 33470
- $786,500
- 4
- BD
- 3
- BA
- 2,236
- SqFt




- Sold Price
- $786,500
- List Price
- $824,900
- Days on Market
- 144
- Closing Date
- Dec 27, 2024
- MLS#
- R10991145
- Bedrooms
- 4
- Full Bathrooms
- 2
- Half Bathrooms
- 1
- Sq. Ft
- 2,236
- Subtype
- Single Family Residence
- County
- Palm Beach
- Year Built
- 1985
Property Description
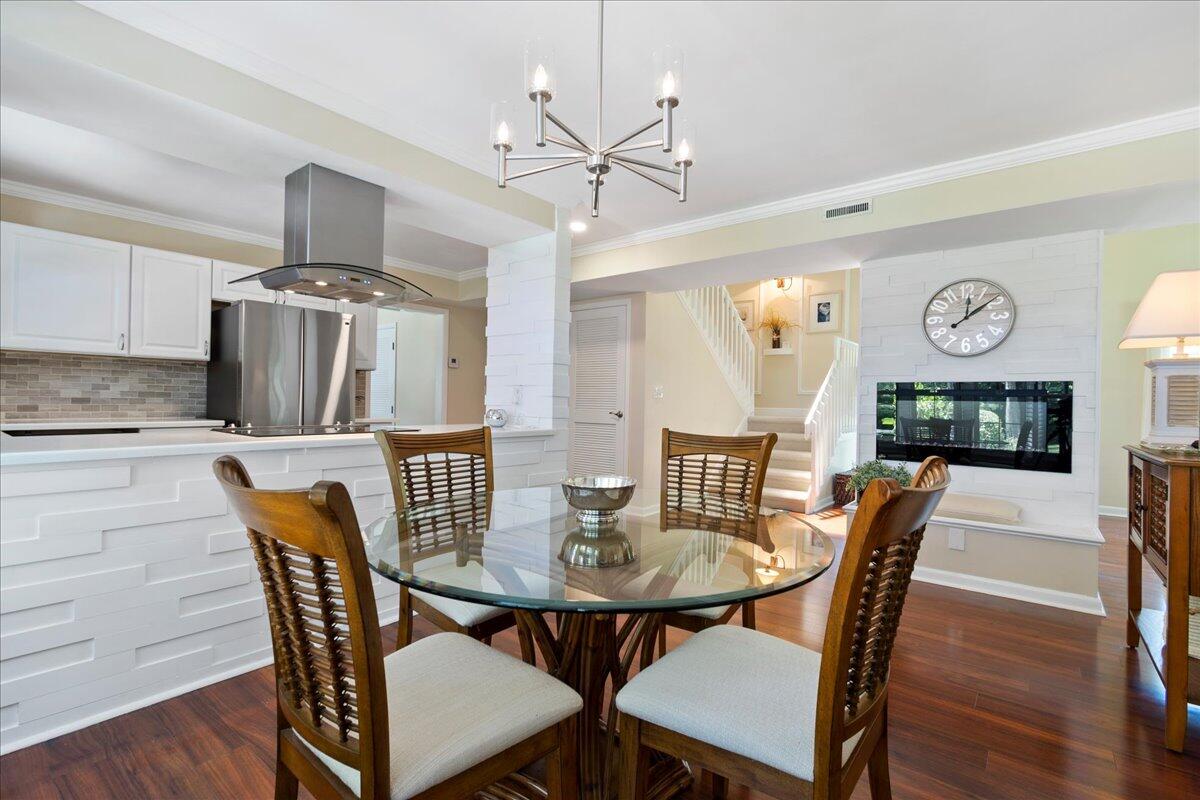
First time on market! This custom-built home is a stunning design utilizing every square inch to its fullest potential. This 4 Bedrooms/2.5 Bath home is a delicate balance between Florida Charm and modern-day luxury living with features and upgrades that are unmatched by any home on the market. Everything is updated. Nothing has been overlooked. Features include: a kitchen boasting a one-of-a-kind Timberwall design and conversational bar top, newer stainless-steel appliances & ventilation hood, double-pane thermal/impact windows & doors (with 3-point locking systems), plantation blinds w/ drop-down shades, 16 ft foyer & living room ceiling w/ skylight, crown molding, built-in closet shelving, electric fireplace, and the rear covered balcony spans the length of the home (click more) with access available from multiple bedrooms. In 2018 the WOW factor was added with addition of a detached 3-car garage with hardy-plank siding with finished interior, and a convenient 2-car carport. Outside is equally as impressive as the inside. A dual entry driveway delicately weaves through the yard with LED landscape lighting and easy access to the home from the front and back entries. Enjoy a covered front porch and rear patio deck that massively enhance the outdoor experience and SCREAM to entertain guests. Take a plunge into the hot tub or fire up your BBQ on the deck with the backdrop being the ambiance of a back yard laced with cypress trees. You're going to love it here, and you'll have the luxury of paved roads all the way home. Easy access to Wellington, Westlake, and all the amenities provided in our beloved equestrian community! A/C replaced May 2024, drain field upgraded & replaced 2021, roof replaced July 2020. Thermal/impact windows & French doors 2016. 3-car garage 2021. 2-car carport 2021. Everything in this home is meticulously maintained and there's plenty of room to add additional features such as a pool, gazebo, and pole barn. INTERIOR FEATURES & HIGHLLIGHTS: separate living & family rooms, double-pane impact/thermal windows & French doors, updated kitchen with the decorative Timberwall design and conversational countertop, newer stainless steel appliances & hood ventilation, 16 ft vaulted living room ceiling, bay windows & skylight for ample natural light, electric fireplace, crown molding, plantation shutters, Ring security system with indoor/outdoor cameras. The home design offers the option of an office or 4th bedroom. EXTERIOR FEATURES & HIGHLIGHTS: dual entry blacktop driveway, perimeter privacy landscaping, LED landscape lighting with 3 solar power posts, mature cypress trees on almost 2 acres of irrigated land, separate irrigation well, cedar panel siding, Bahama storm shutters, covered front porch, massive rear patio deck w/ hot tub. The rear covered patio was rebuilt in 2021 with vinyl encased pillars and a moisture-wicking underlayment on the 2nd level to protect the wood deck panels. The lower patio is a decorative stamped concrete with a huge back deck fit for entertaining. The 2nd level balcony spans the length of the home and is accessible from all upstairs bedrooms. New septic tank & drain field 2021. You have plenty of room to add a pool and pole barn.
/u.realgeeks.media/thekullgroup/Kull-Logo.png)
Additional Information
- Garage Spaces
- 3
- Pets Allowed
- No Pet Restrictions, Yes
- Construction
- Fiber Cement, Frame, Wood Siding
- Cooling
- Central Air, Ceiling Fan(s), Electric
- Flooring
- Carpet, Laminate
- Furnished
- Unfurnished
- Heating
- Central, Electric
- Restrict
- NoRestrictions
- Roof
- Composition, Shingle
- Security
- Security System Owned, Security Lights
- Taxes
- $7,274
- Utilities
- Cable Available, Water Available
- View
- Canal, Garden
- Amenities
- Equestrian Facilities, None, Sports Fields, Trail(s)
- Waterfront
- None
- Stories
- 2
- Acres
- 1.97
- Price Per Sqft
- $351
- Elementary School
- Loxahatchee Groves
- Middle School
- Osceola Creek
- High School
- Seminole Ridge
Mortgage Calculator
Listing courtesy of Keller Williams Realty - Welli. Contact:
Selling Office: Coldwell Banker Realty /Delray Beach. All listings featuring the BMLS logo are provided by Beaches MLS Inc. Copyright 2026 Beaches MLS. This information is not verified for authenticity or accuracy and is not guaranteed. © 2026 Beaches Multiple Listing Service, Inc. All rights reserved.
Agent: Todd C Burrows PA | Email: Todd@ToddBurrows.com