15566 Orchard Drive, Westlake, FL 33470
- $680,000
- 3
- BD
- 3
- BA
- 2,042
- SqFt








- Sold Price
- $680,000
- List Price
- $700,000
- Days on Market
- 66
- Closing Date
- Aug 30, 2024
- MLS#
- R10994531
- Bedrooms
- 3
- Full Bathrooms
- 2
- Half Bathrooms
- 1
- Sq. Ft
- 2,042
- Subtype
- Single Family Residence
- County
- Palm Beach
- Subdivision
- Groves Of Westlake
- Year Built
- 2021
Property Description

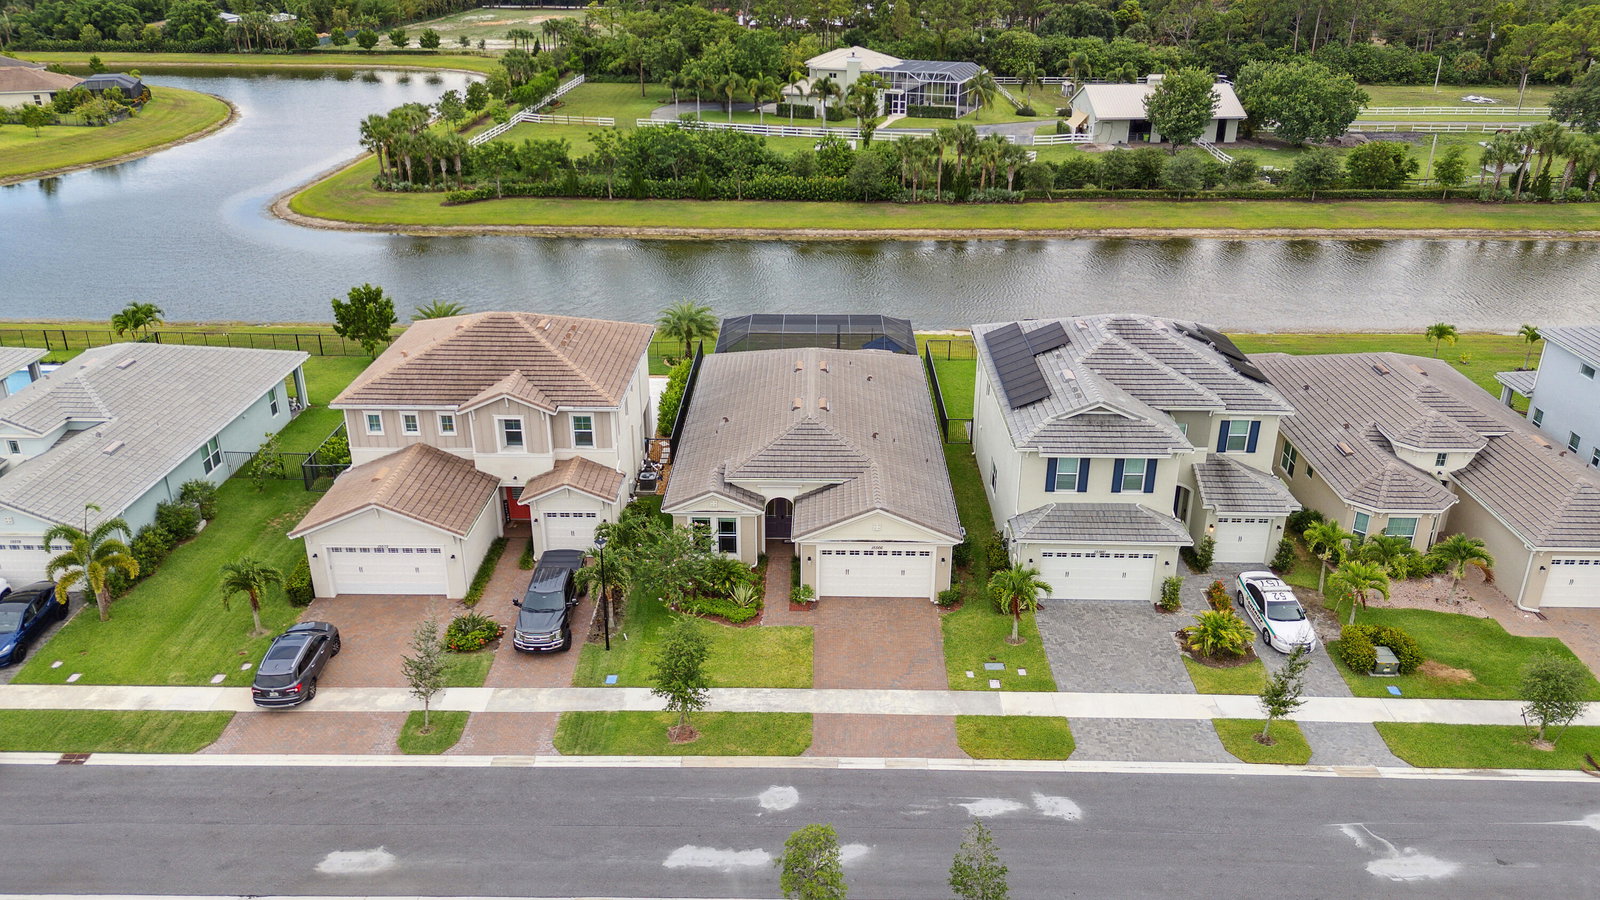
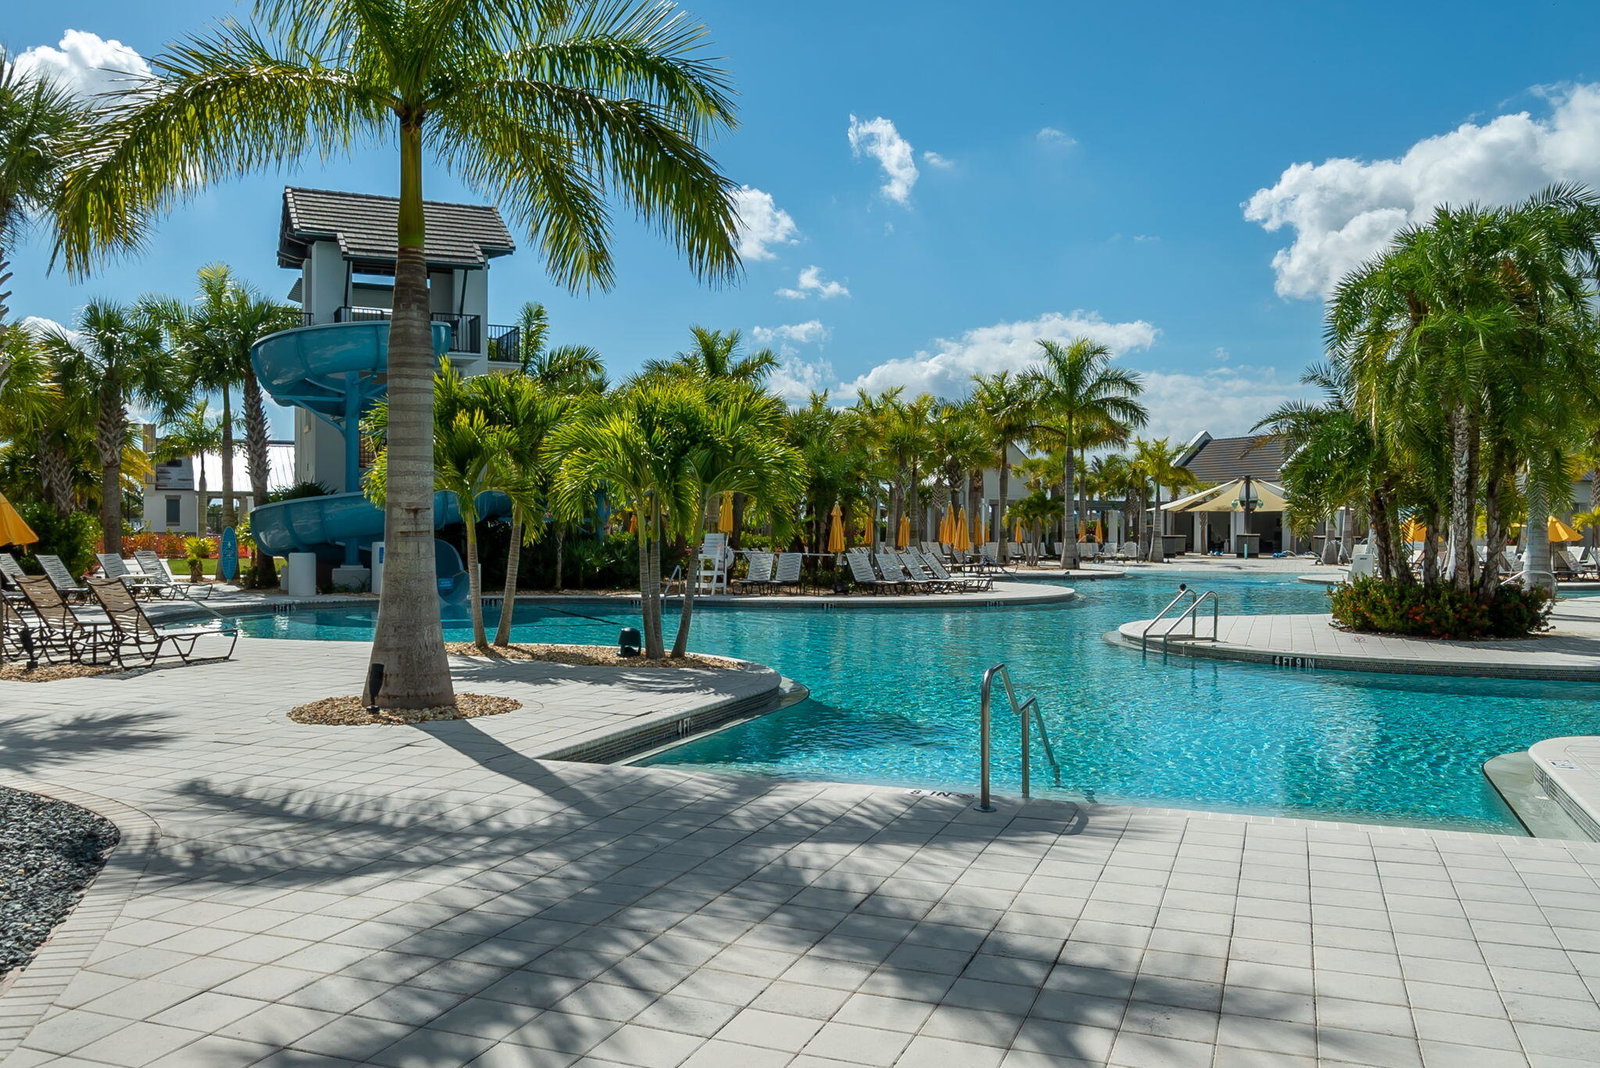
Entertainers DREAM! Lots included-tv's, patio, dining table, tool sheds in garage. Enjoy peaceful views on the lake lounging by your own private pool with jets! You deserve to live in luxury in this 2 large bedroom PLUS FLEX ROOM/ office/den..This beautifully designed Persimmon model offers Smart technology, Vitex Alarm system, EV Charging, Nest thermostat & room sensors, Sonos Surround System. Spacious kitchen is a chef's paradise with double oven, smart appliances and Island for entertaining. Home is equipped with tankless water heater, pool heater, impact glass and garage door. Split floorplan and en suite guest room, walk in closets, lots of storage space. Westlake offers unparalleled amenities to its residents! Resort pool, slide, dog park, fitness trail, BMX track, and much more!
/u.realgeeks.media/thekullgroup/Kull-Logo.png)
Additional Information
- Garage Spaces
- 2
- Hoa
- Yes
- Hoa Amount
- 112
- Pets Allowed
- Yes
- Construction
- Block
- Cooling
- Central Air, Electric
- Flooring
- Carpet, Ceramic Tile
- Furnished
- Partially
- Heating
- Central, Electric
- Restrict
- BuyerApprovalRequired
- Roof
- Concrete, Tile
- Security
- Gated Community, Smoke Detector(s)
- Taxes
- $9,541
- Utilities
- Cable Available, Natural Gas Available, Sewer Available, Water Available
- View
- Lake
- Private Pool
- Yes
- Amenities
- Dog Park, Gated, Home Owners Association, Park, Playground, Pool, Sidewalks, Street Lights, Trail(s)
- Waterfront
- Lake Front
- Stories
- 1
- Acres
- 0.14
- Price Per Sqft
- $333
- Elementary School
- Golden Grove
- Middle School
- Osceola Creek
- High School
- Seminole Ridge
Mortgage Calculator
Listing courtesy of Transitions Realty Group. Contact:
Selling Office: Transitions Realty Group. All listings featuring the BMLS logo are provided by Beaches MLS Inc. Copyright 2026 Beaches MLS. This information is not verified for authenticity or accuracy and is not guaranteed. © 2026 Beaches Multiple Listing Service, Inc. All rights reserved.
Agent: Stephanie Erin Dilorenzo | Email: steph@transitionsrealtyfl.com