2380 Noble Oaks Lane, Fort Pierce, FL 34981
- $760,000
- 4
- BD
- 3
- BA
- 2,710
- SqFt






- Sold Price
- $760,000
- List Price
- $774,900
- Days on Market
- 155
- Closing Date
- Dec 03, 2024
- MLS#
- R10995603
- Bedrooms
- 4
- Full Bathrooms
- 3
- Sq. Ft
- 2,710
- Subtype
- Single Family Residence
- County
- St. Lucie
- Subdivision
- Noble Oaks Estates
- Year Built
- 2023
Property Description
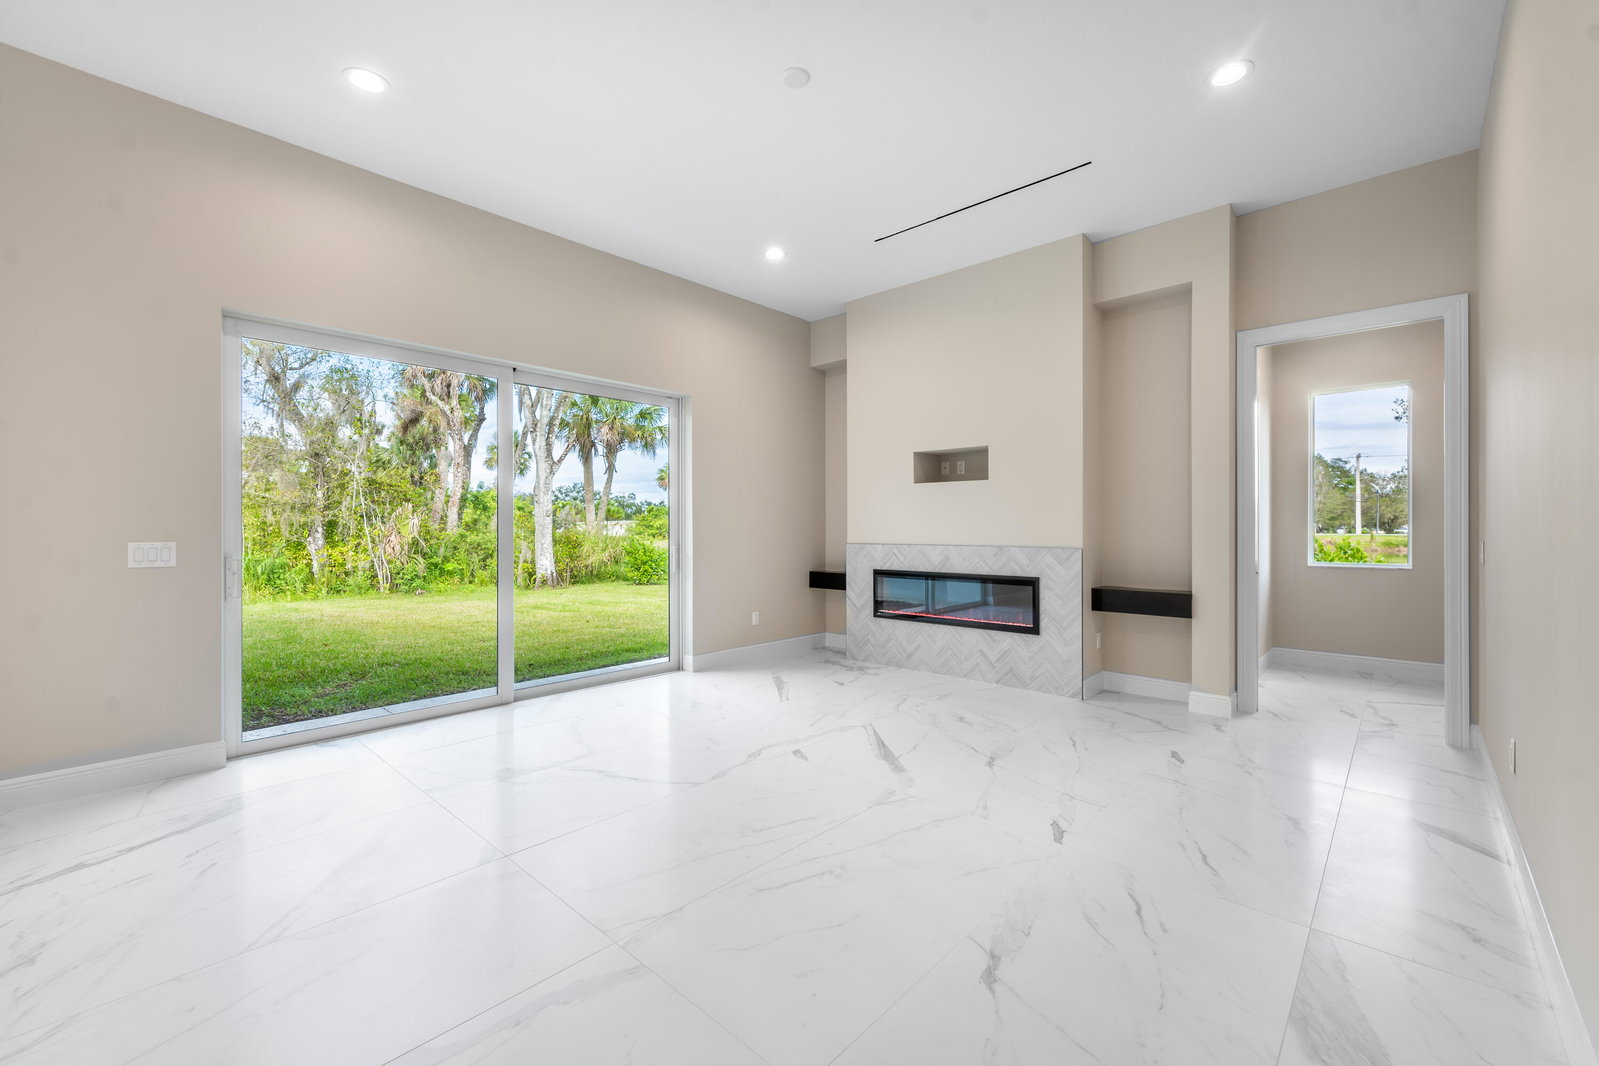
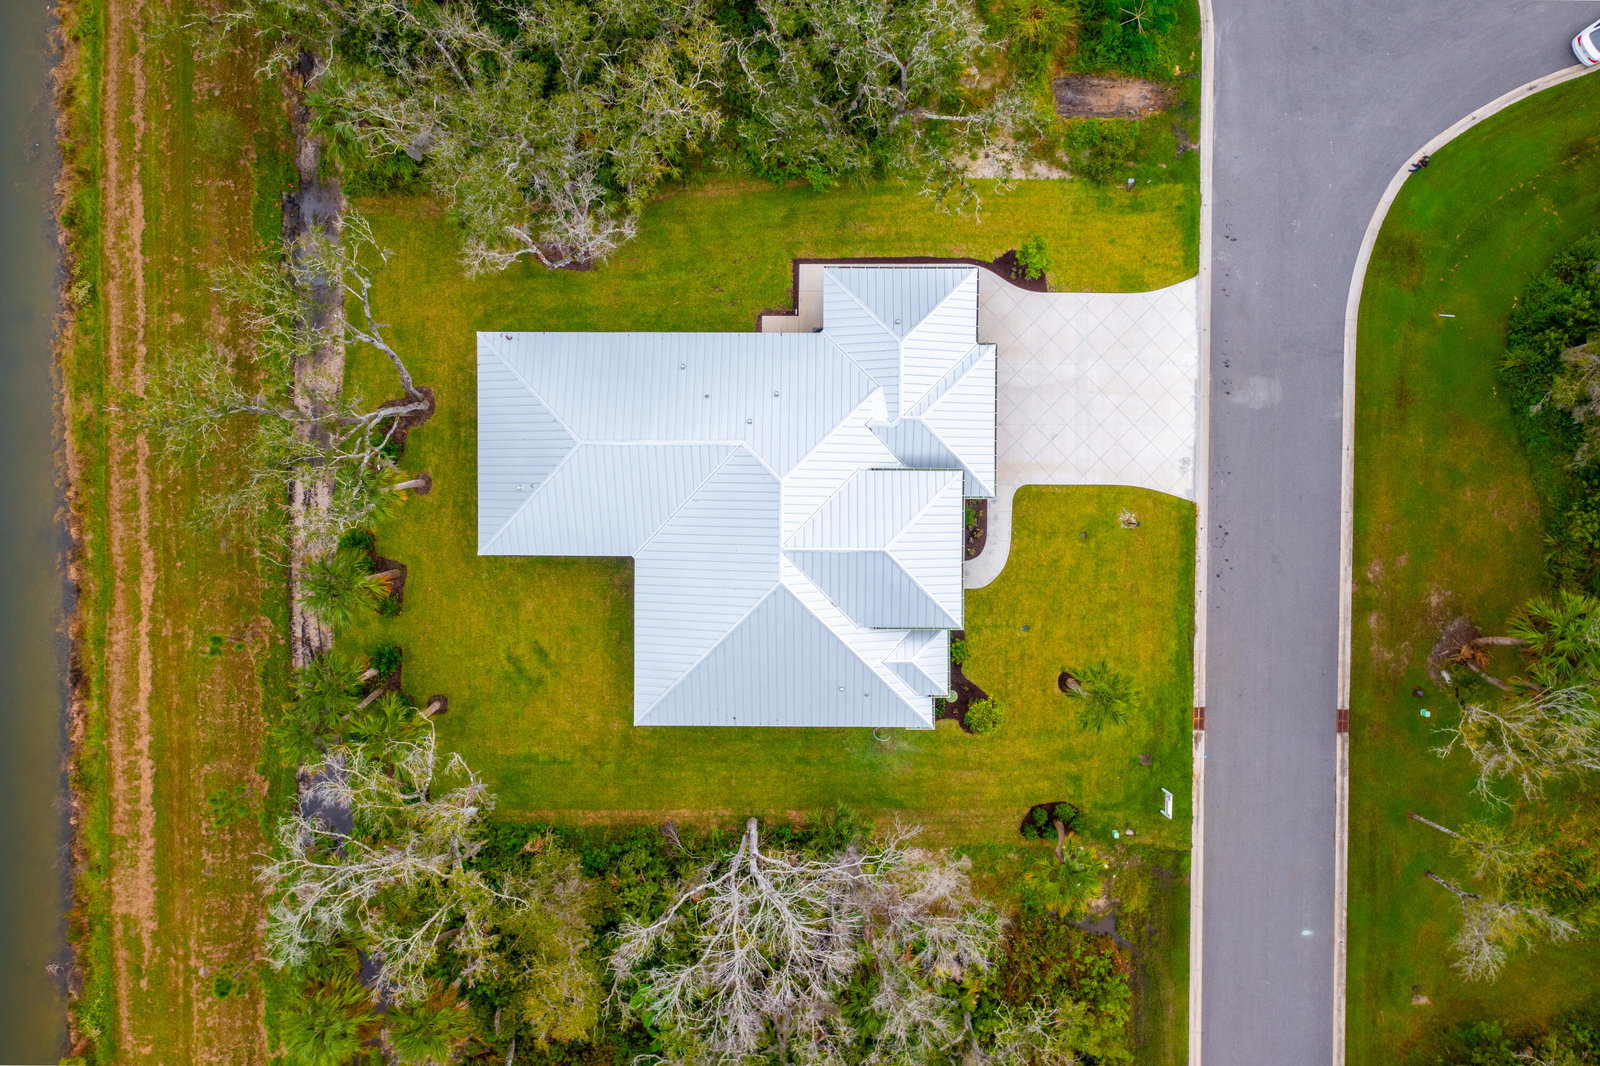
Custom built spec home by luxury home buillder Villadelta. Located in the intimate gated community of Noble Oaks with 15 premium homesites. Quality abounds from the 10-12 foot coffered ceilings to the 30x60 porcelain tile flooring through out the living areas. Spacious open floor plan with a chefs dream kitchen featuring custom real wood cabinets with glass inserts, quartz counters, large center island, plus a luxurious dry bar/ coffee station with extra cabinet space and a under counter beverage cooler. Linear fireplace with built in wall unit in the family room is perfect for entertaining. Plush owners suite with engineered wood floors and luxurious bath with tub and roman styled shower. Sliding glass doors open to large covered patio overlooking the lake. Impact doors and windows See Document tab for list of extras.
/u.realgeeks.media/thekullgroup/Kull-Logo.png)
Additional Information
- Garage Spaces
- 3
- Hoa
- Yes
- Hoa Amount
- 33
- Pets Allowed
- Breed Restrictions, Number Limit, Pet Restrictions, Size Limit, Yes
- Construction
- Block
- Cooling
- Central Air, Ceiling Fan(s), Electric
- Flooring
- Wood
- Furnished
- Unfurnished
- Heating
- Central, Electric
- Restrict
- BuyerApprovalRequired, NoCommercialVehicles, OtherRestrictions, RentalRestriction
- Roof
- Metal
- Security
- Security System Owned, Gated Community, Phone Entry, Smoke Detector(s)
- Taxes
- $1,657
- Utilities
- Cable Available, Sewer Available, Water Available
- View
- Pond
- Amenities
- Gated, Home Owners Association, None
- Waterfront
- Pond
- Stories
- 1
- Acres
- 0.35
- Price Per Sqft
- $280
Mortgage Calculator
Listing courtesy of Keller Williams Realty of PSL. Contact:
Selling Office: Keller Williams Realty of PSL. All listings featuring the BMLS logo are provided by Beaches MLS Inc. Copyright 2026 Beaches MLS. This information is not verified for authenticity or accuracy and is not guaranteed. © 2026 Beaches Multiple Listing Service, Inc. All rights reserved.
Agent: Chris Miret | Email: chrismiret@gmail.com