11403 SW 12th Street, Pembroke Pines, FL 33025
- $960,000
- 4
- BD
- 3
- BA
- 2,541
- SqFt


- Sold Price
- $960,000
- List Price
- $965,000
- Days on Market
- 80
- Closing Date
- Dec 03, 2024
- MLS#
- R11005287
- Bedrooms
- 4
- Full Bathrooms
- 3
- Sq. Ft
- 2,541
- Subtype
- Single Family Residence
- County
- Broward
- Subdivision
- Pembroke Lakes South
- Year Built
- 2018
Property Description
HUGE PRICE IMPROVEMENT Discover luxury living in Pembroke Pines with this immaculate 2018 builder's model home, nestled in a prestigious gated community. Boasting 4 bedrooms and 3 bathrooms, including 1 bedroom and bath on ground level, this residence offers a perfect blend of sophistication and practicality. Step through the impressive entryway into a world of refined elegance. The interior showcases exquisite upgrades and craftsmanship, highlighted by wood tile flooring, sleek quartz countertops, and high-end KitchenAid appliances. The kitchen is a chef's dream, complete with a walk-in butler's pantry for seamless entertaining. The master bedroom beckons with a private terrace offering expansive views of the water and a beautiful garden, providing a serene retreat within your own home.
/u.realgeeks.media/thekullgroup/Kull-Logo.png)
Additional Information
- Garage Spaces
- 2
- Hoa
- Yes
- Hoa Amount
- 297
- Pets Allowed
- Yes
- Construction
- Block
- Cooling
- Central Air
- Flooring
- Carpet, Ceramic Tile, Wood
- Furnished
- Unfurnished
- Heating
- Central
- Restrict
- NoRestrictions
- Roof
- Barrel, Concrete, Spanish Tile, Tile
- Security
- Security System, Gated Community
- Taxes
- $17,112
- Utilities
- Sewer Available, Water Available
- View
- Garden, Lake
- Amenities
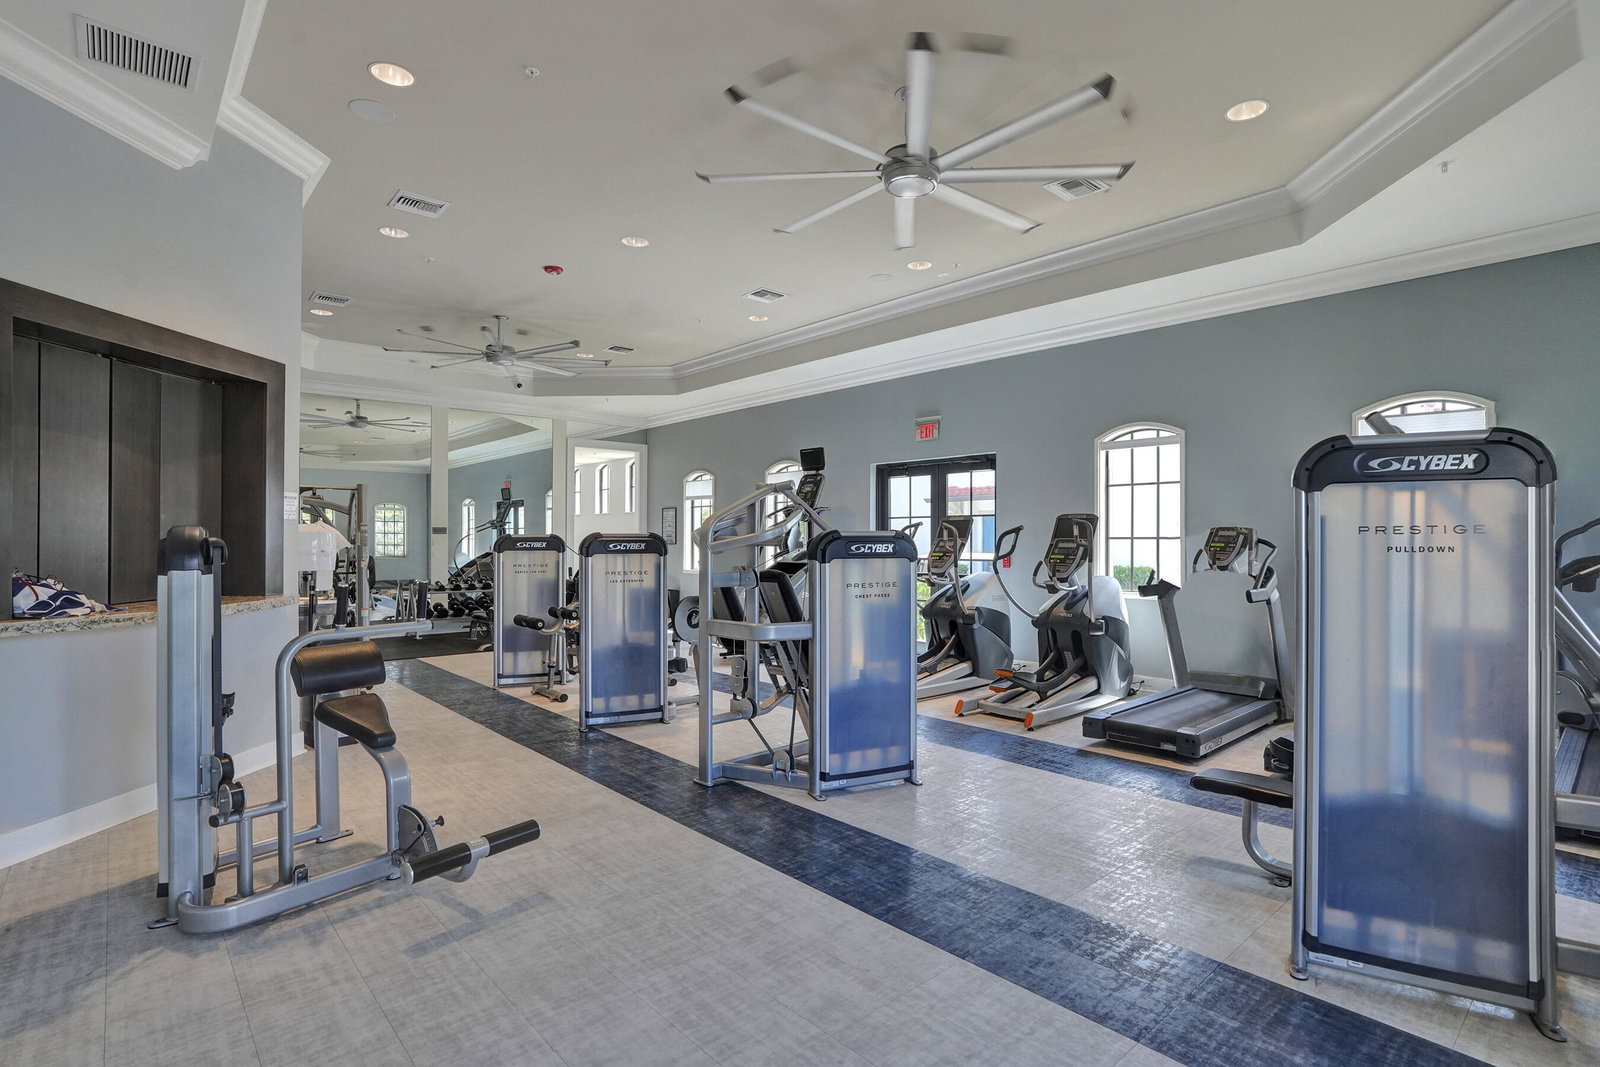
- Clubhouse, Fitness Center, Gated, Home Owners Association, Picnic Area, Pool, Street Lights
- Waterfront
- Lake Front
- Stories
- 2
- Acres
- 0.16
- Price Per Sqft
- $377
Mortgage Calculator
Listing courtesy of Keller Williams Dedicated Prof. Contact:
Selling Office: Interinvestments Realty, Inc.. All listings featuring the BMLS logo are provided by Beaches MLS Inc. Copyright 2026 Beaches MLS. This information is not verified for authenticity or accuracy and is not guaranteed. © 2026 Beaches Multiple Listing Service, Inc. All rights reserved.
Agent: Stacy Brown | Email: Stacy@StacyBrownRealty.com