4031 Gator Trace Road, Fort Pierce, FL 34982
- $225,000
- 2
- BD
- 2
- BA
- 1,395
- SqFt





- Sold Price
- $225,000
- List Price
- $264,900
- Days on Market
- 152
- Closing Date
- Feb 12, 2025
- MLS#
- R11009368
- Bedrooms
- 2
- Full Bathrooms
- 2
- Sq. Ft
- 1,395
- Subtype
- Villa
- County
- St. Lucie
- Subdivision
- Garden Villas Of Gator Trace Unit Ii
- Year Built
- 1991
Property Description
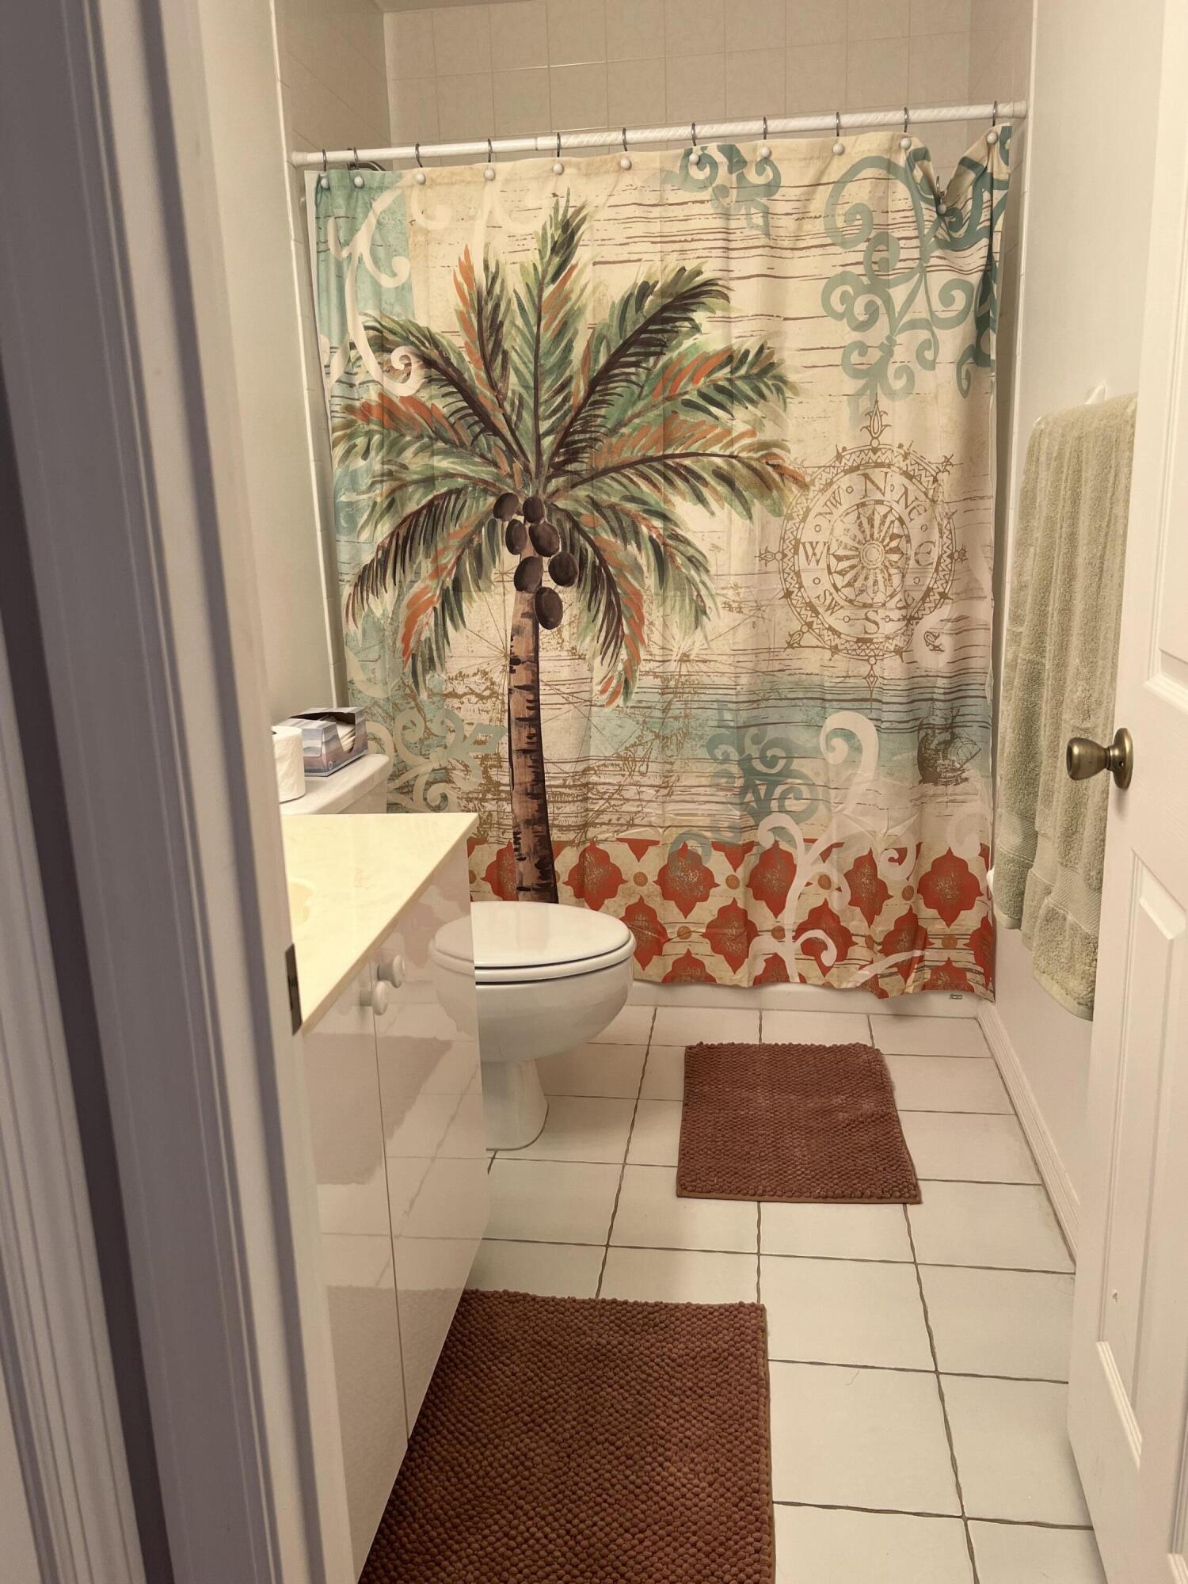
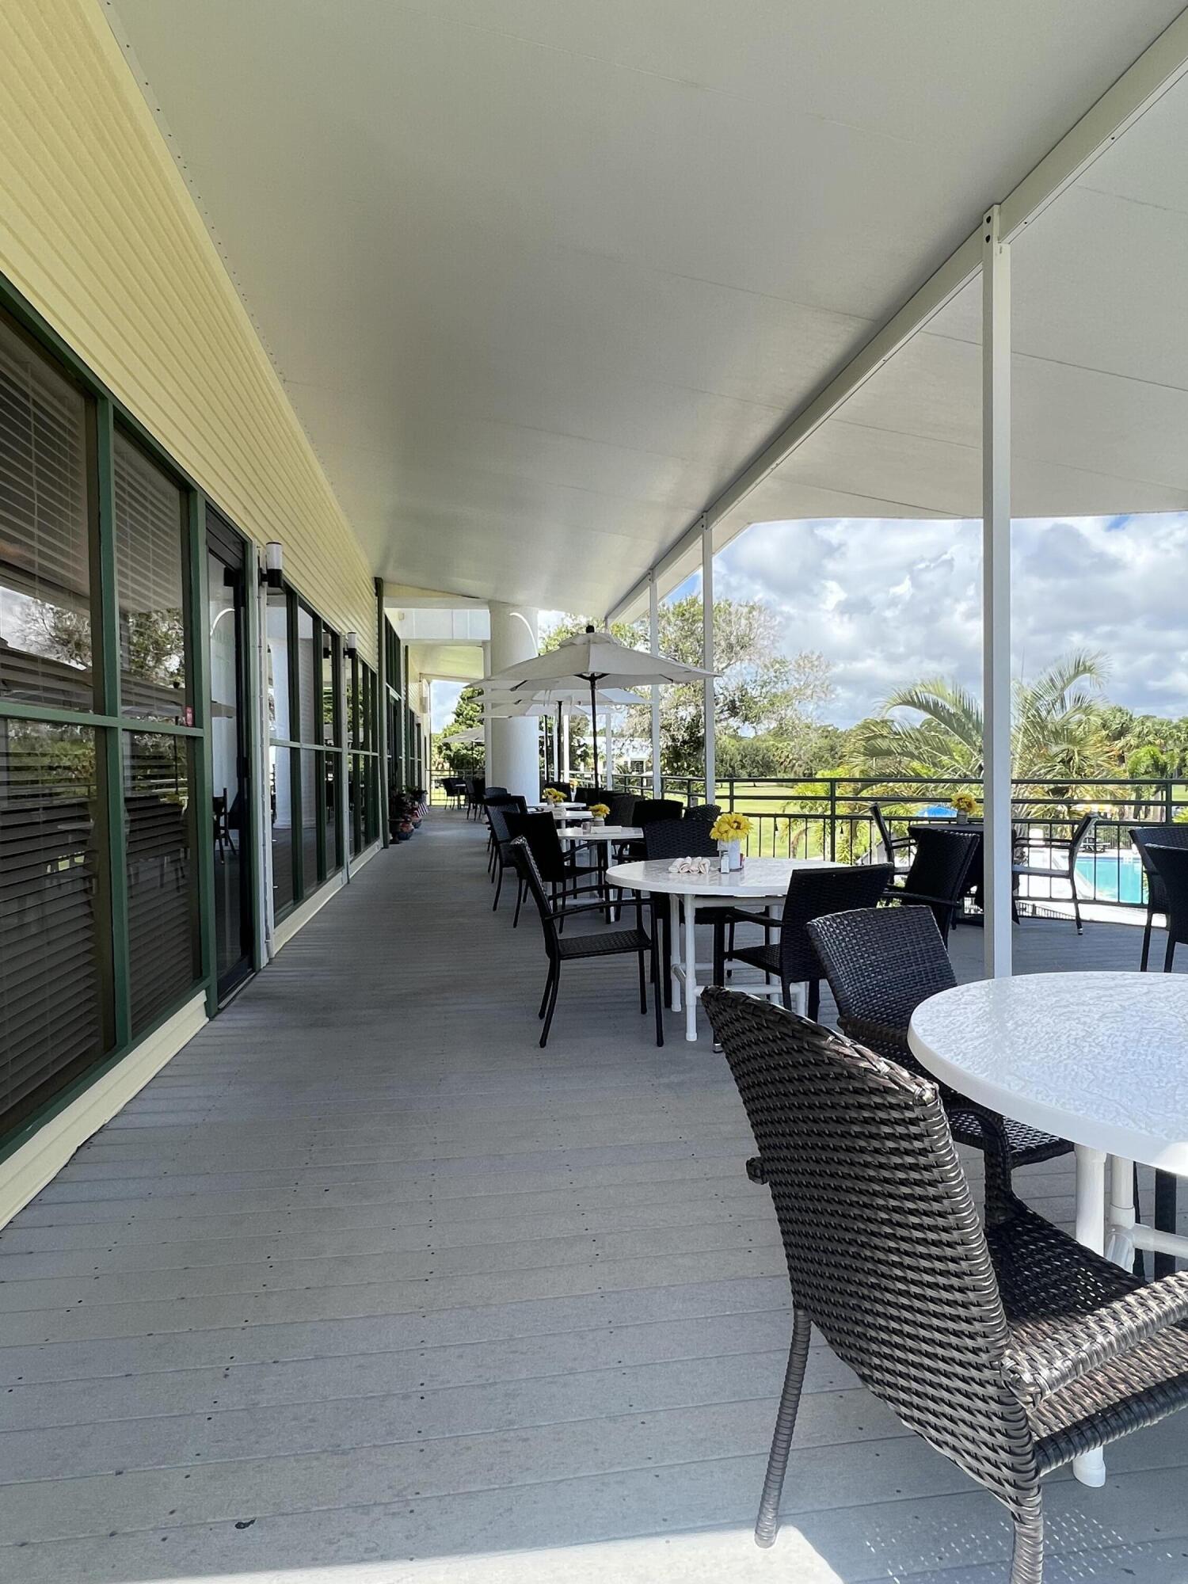
Sunrise view over the water and golf course from this 2/2/1 villa in this quiet golf community. The villa is minimalistic turnkey furnished, clean and move in ready. Priced to allow new owner to add value with personal updates . There is an abundance of natural light in this split bedroom floorplan. Use the remote controls to adjust the sliding door blinds. HOA includes exterior maintenance and building insurance and roof. Downtown Ft Pierce or downtown Jensen beach 15 minutes, beaches 20-25 minutes , Golf TWO MINUTES away at the semi-private par 70 golf course. You are looking at the 6th green. The club offers an opportunity to join in the fun both at the clubhouse which is open to the public and the residents' community pool. Check Gator Trace Golf Club website for membership details
/u.realgeeks.media/thekullgroup/Kull-Logo.png)
Additional Information
- Garage Spaces
- 1
- Hoa
- Yes
- Hoa Amount
- 618
- Pets Allowed
- Number Limit, Pet Restrictions, Yes
- Construction
- Fiber Cement, Frame
- Cooling
- Central Air, Ceiling Fan(s)
- Flooring
- Carpet, Ceramic Tile
- Furnished
- Furnished
- Heating
- Central
- Restrict
- NoLease2ndYearOwned, NoCommercialVehicles, NoRv, ParkingRestrictions, RentalRestriction
- Roof
- Fiberglass
- Security
- Security Guard
- Taxes
- $4,691
- Utilities
- Cable Available, Sewer Available, Underground Utilities, Water Available
- View
- Lake, Pond
- Amenities
- Clubhouse, Golf Course, Home Owners Association, Pool, Putting Green(s), Sidewalks, Street Lights
- Waterfront
- Lake Front, Pond
- Stories
- 1
- Acres
- 0.08
- Price Per Sqft
- $161
Mortgage Calculator
Listing courtesy of Keller Williams Realty of PSL. Contact:
Selling Office: Keller Williams Realty of PSL. All listings featuring the BMLS logo are provided by Beaches MLS Inc. Copyright 2026 Beaches MLS. This information is not verified for authenticity or accuracy and is not guaranteed. © 2026 Beaches Multiple Listing Service, Inc. All rights reserved.
Agent: Patricia B. Ayres PA | Email: realtorpatayres@gmail.com