6742 SE Lost Pne Drive Unit 17, Stuart, FL 34997
- $834,995
- 4
- BD
- 4
- BA
- 3,152
- SqFt




- Sold Price
- $834,995
- List Price
- $849,995
- Days on Market
- 136
- Closing Date
- Apr 28, 2025
- MLS#
- R11031413
- Bedrooms
- 4
- Full Bathrooms
- 4
- Sq. Ft
- 3,152
- Subtype
- Single Family Residence
- County
- Martin
- Subdivision
- Salerno Reserve At Showcase Pud
- Year Built
- 2024
Property Description
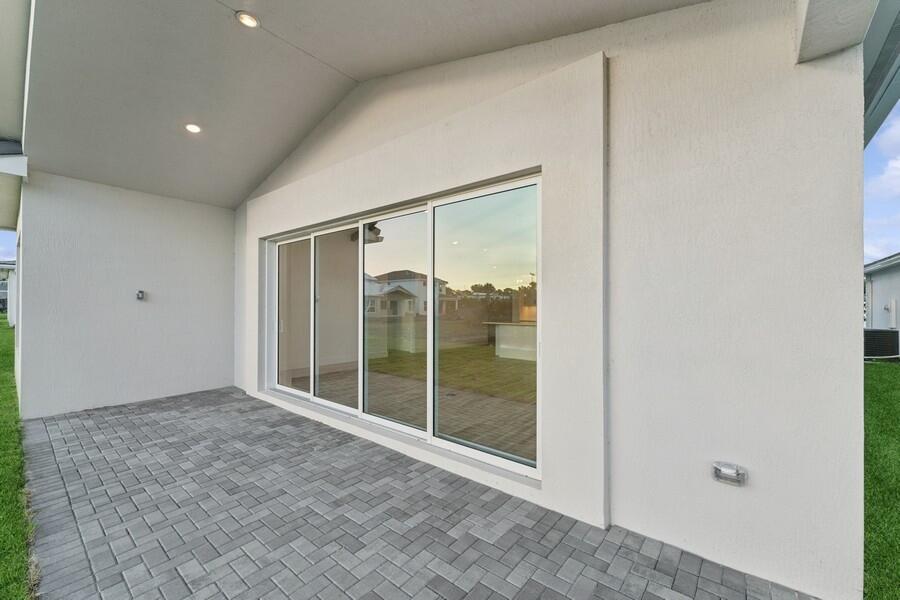
The Santa Fe floorplan is a 2 story, 4 bedroom, 4 bathroom 2 car garage home design. Stylized in our Farmhouse Look, the kitchen design features a large center island and pantry. The spacious great room and dining area create an ideal setting for entertaining. Enjoy outdoor living with a large lanai that extends your entertaining space. The elegant primary suite offers a luxurious ensuite with a frameless shower enclosure and a generous walk-in closet. A versatile loft space offers options for relaxation or recreation, perfect for a game room or cozy retreat. This home combines style, functionality, and comfort in a well-thought-out design.
/u.realgeeks.media/thekullgroup/Kull-Logo.png)
Additional Information
- Garage Spaces
- 2
- Hoa
- Yes
- Hoa Amount
- 317
- Pets Allowed
- Breed Restrictions, Yes
- Construction
- Block
- Cooling
- Central Air
- Furnished
- Unfurnished
- Heating
- Central
- Restrict
- NoBoats, NoCommercialVehicles, NoRv, OkToLease, ParkingRestrictions, RentalRestriction
- Roof
- Concrete, Tile
- Security
- Gated Community, Smoke Detector(s)
- Taxes
- $956
- Utilities
- Cable Available, Sewer Available, Water Available
- View
- Lake
- Amenities
- Cabana, Gated, Home Owners Association, Pickleball, Pool, Sidewalks
- Waterfront
- Lake Front
- Stories
- 2
- Acres
- 0.14
- Price Per Sqft
- $264
- Elementary School
- Pinewood (Martin)
- Middle School
- Dr. David L. Anderson
- High School
- Martin County
Mortgage Calculator
Listing courtesy of K Hovnanian Florida Realty. Contact:
Selling Office: RE/MAX of Stuart. All listings featuring the BMLS logo are provided by Beaches MLS Inc. Copyright 2026 Beaches MLS. This information is not verified for authenticity or accuracy and is not guaranteed. © 2026 Beaches Multiple Listing Service, Inc. All rights reserved.
Agent: Gretta Akellino | Email: