10625 SW Green Ridge Lane, Palm City, FL 34990
- $2,450,000
- 5
- BD
- 6
- BA
- 5,218
- SqFt




- Sold Price
- $2,450,000
- List Price
- $2,399,000
- Days on Market
- 22
- Closing Date
- Jan 27, 2025
- MLS#
- R11032966
- Bedrooms
- 5
- Full Bathrooms
- 6
- Sq. Ft
- 5,218
- Lot Size
- 217,800
- Subtype
- Single Family Residence
- County
- Martin
- Subdivision
- Greenridge Estates
- Year Built
- 2016
Property Description
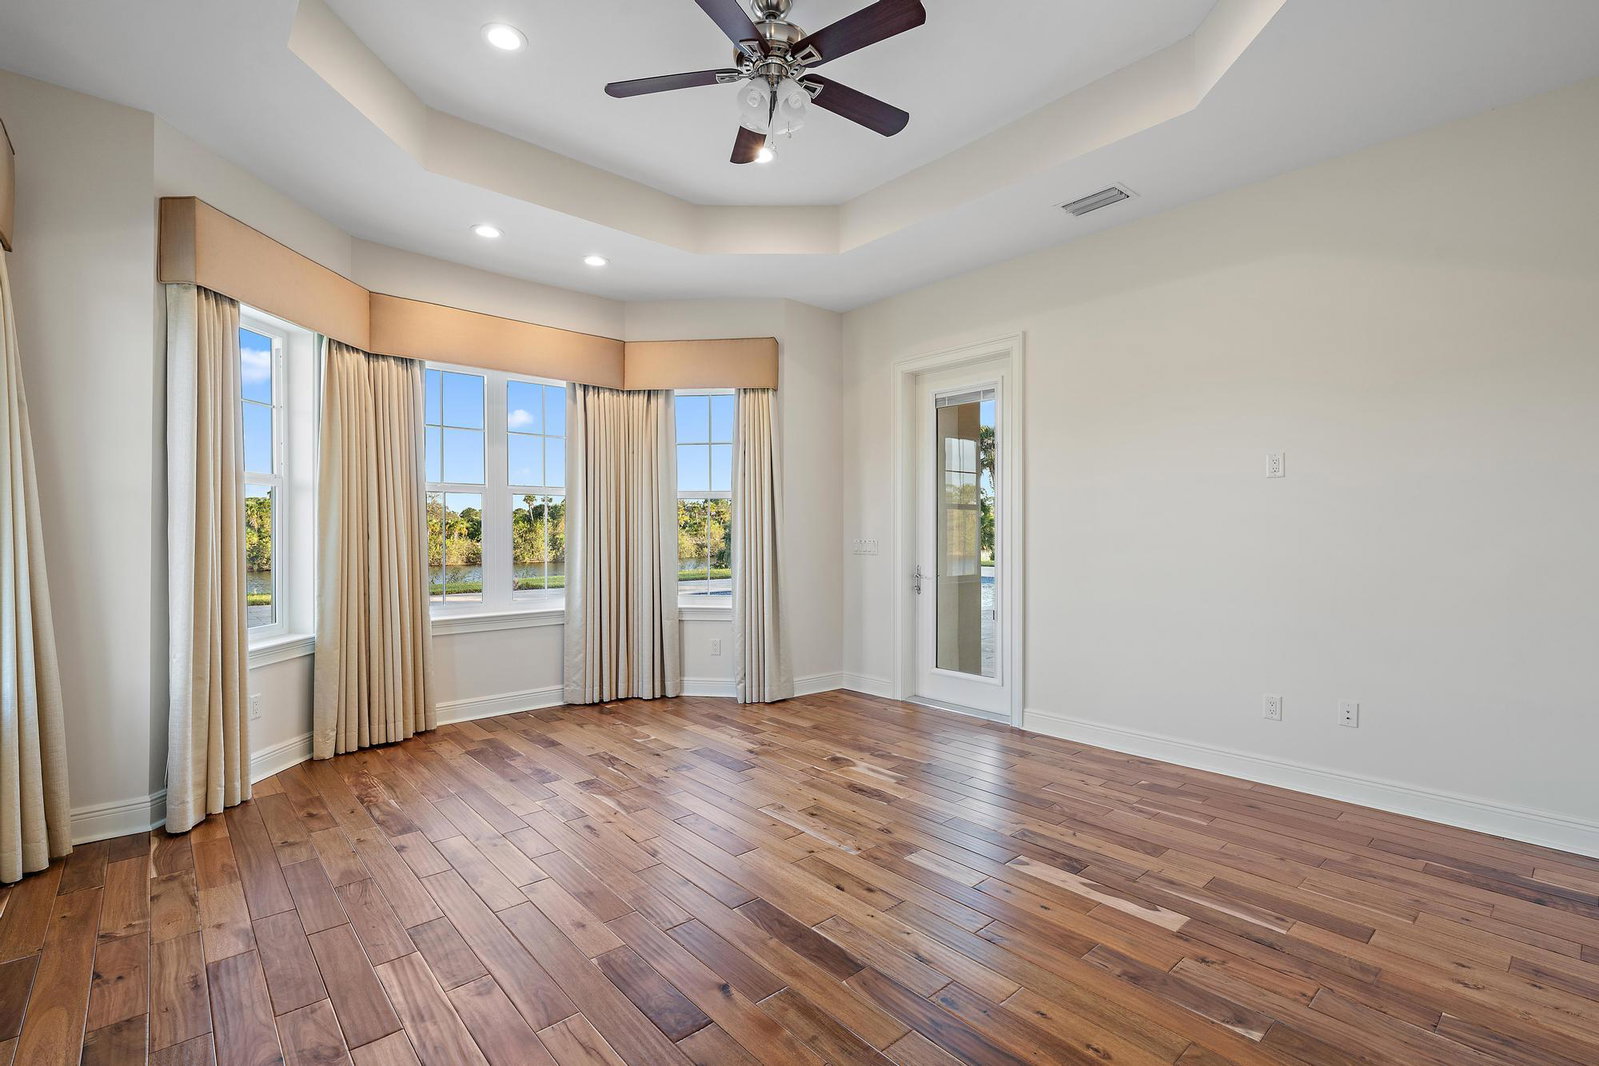
Looking for a home that embodies both luxury and tranquility? You've found it! Nestled on a serene 5-acre lot, this exquisite 5-bedroom, 6-bathroom estate—complete with a dedicated office space—offers the perfect balance of sophistication and privacy. With 5,218 sq ft of meticulously crafted living space and a desirable split floor plan, this 2016 CBS home promises comfort and functionality. Designed with both style and security in mind, the home features impact glass throughout, spacious ensuite bathrooms with walk-in closets in every bedroom, and a sparkling heated pool alongside an expansive outdoor patio—perfect for relaxation or entertaining guests! Upon entering, you're welcomed by a generous living and dining area, complemented by a front-facing office that showcases! beautiful views of the property. The kitchen is any chef's dream, equipped with stainless steel appliances, a gas-range stove, and custom wood cabinetry. The first floor boasts two luxurious primary suites, each with large windows that frame picturesque views of the scenic backyard and canal. These suites feature walk-in closets and spacious bathrooms, with one offering a spa-like experience complete with a jacuzzi tub and a walk-in shower. Upstairs, you'll find three additional guest bedrooms along with a cozy den featuring a mini-barperfect for family gatherings or entertaining. Each bedroom is curated for comfort and privacy, complete with its own private bath and walk-in closet. Beyond the main residence, a two-car garage and an expansive 6,400 sq ft steel barn enhance the property's versatility. This barn can accommodate boats, RVs, or additional vehicles and features two extra bedrooms, a bath, and a full kitchenideal for extended stays or visiting family! Situated along a beautiful, secluded canal, this property offers the option to add a private dock and boat slip which have already been permitted, making it a boater's paradise. Surrounded by refined finishes, abundant space, and peaceful surroundings, this home is the epitome of private, luxurious living. This beautiful property offers an exceptional blend of peaceful, private living with prime access to premier recreational amenities. With the new Apogee Golf Club just a short drive away, residents here are ideally positioned to enjoy one of Florida's most anticipated golf destinations. The Apogee Golf Club will soon bring world-class golf facilities and lush landscapes right to the neighborhood's doorstep. This makes this property not only a tranquil residential escape but also a golfer's dream, offering a lifestyle defined by relaxation and recreation within an elite golf setting. Don't miss the chance to make this unique waterfront estate your own, schedule a showing today!
/u.realgeeks.media/thekullgroup/Kull-Logo.png)
Additional Information
- Garage Spaces
- 2
- Pets Allowed
- No Pet Restrictions, Yes
- Construction
- Block, Concrete
- Cooling
- Central Air, Ceiling Fan(s), Electric
- Flooring
- Wood
- Furnished
- Unfurnished
- Heating
- Central, Electric
- Restrict
- NoRestrictions
- Roof
- Metal
- Security
- Gated Community
- Taxes
- $25,723
- Utilities
- Cable Available, Natural Gas Available, Water Available
- View
- Pool, Preserve, River
- Private Pool
- Yes
- Amenities
- Boat Facilities, Boating, Gated, Picnic Area
- Waterfront
- Navigable Water, No Fixed Bridges, Ocean Access, River Access, Riprap
- Stories
- 2
- Acres
- 5
- Price Per Sqft
- $469
Mortgage Calculator
Listing courtesy of Compass Florida, LLC (Jupiter). Contact:
Selling Office: Engel & Voelkers Fort Lauderdale. All listings featuring the BMLS logo are provided by Beaches MLS Inc. Copyright 2026 Beaches MLS. This information is not verified for authenticity or accuracy and is not guaranteed. © 2026 Beaches Multiple Listing Service, Inc. All rights reserved.
Agent: Holly Meyer Lucas | Email: holly@meyerlucas.com