360 Salisbury Circle, Fort Pierce, FL 34982
- $344,905
- 3
- BD
- 3
- BA
- 1,808
- SqFt




- Sold Price
- $344,905
- List Price
- $339,000
- Days on Market
- 78
- Closing Date
- Feb 20, 2025
- MLS#
- R11033495
- Bedrooms
- 3
- Full Bathrooms
- 2
- Half Bathrooms
- 1
- Sq. Ft
- 1,808
- Subtype
- Townhouse
- County
- St. Lucie
- Subdivision
- Tidewater
- Year Built
- 2024
Property Description
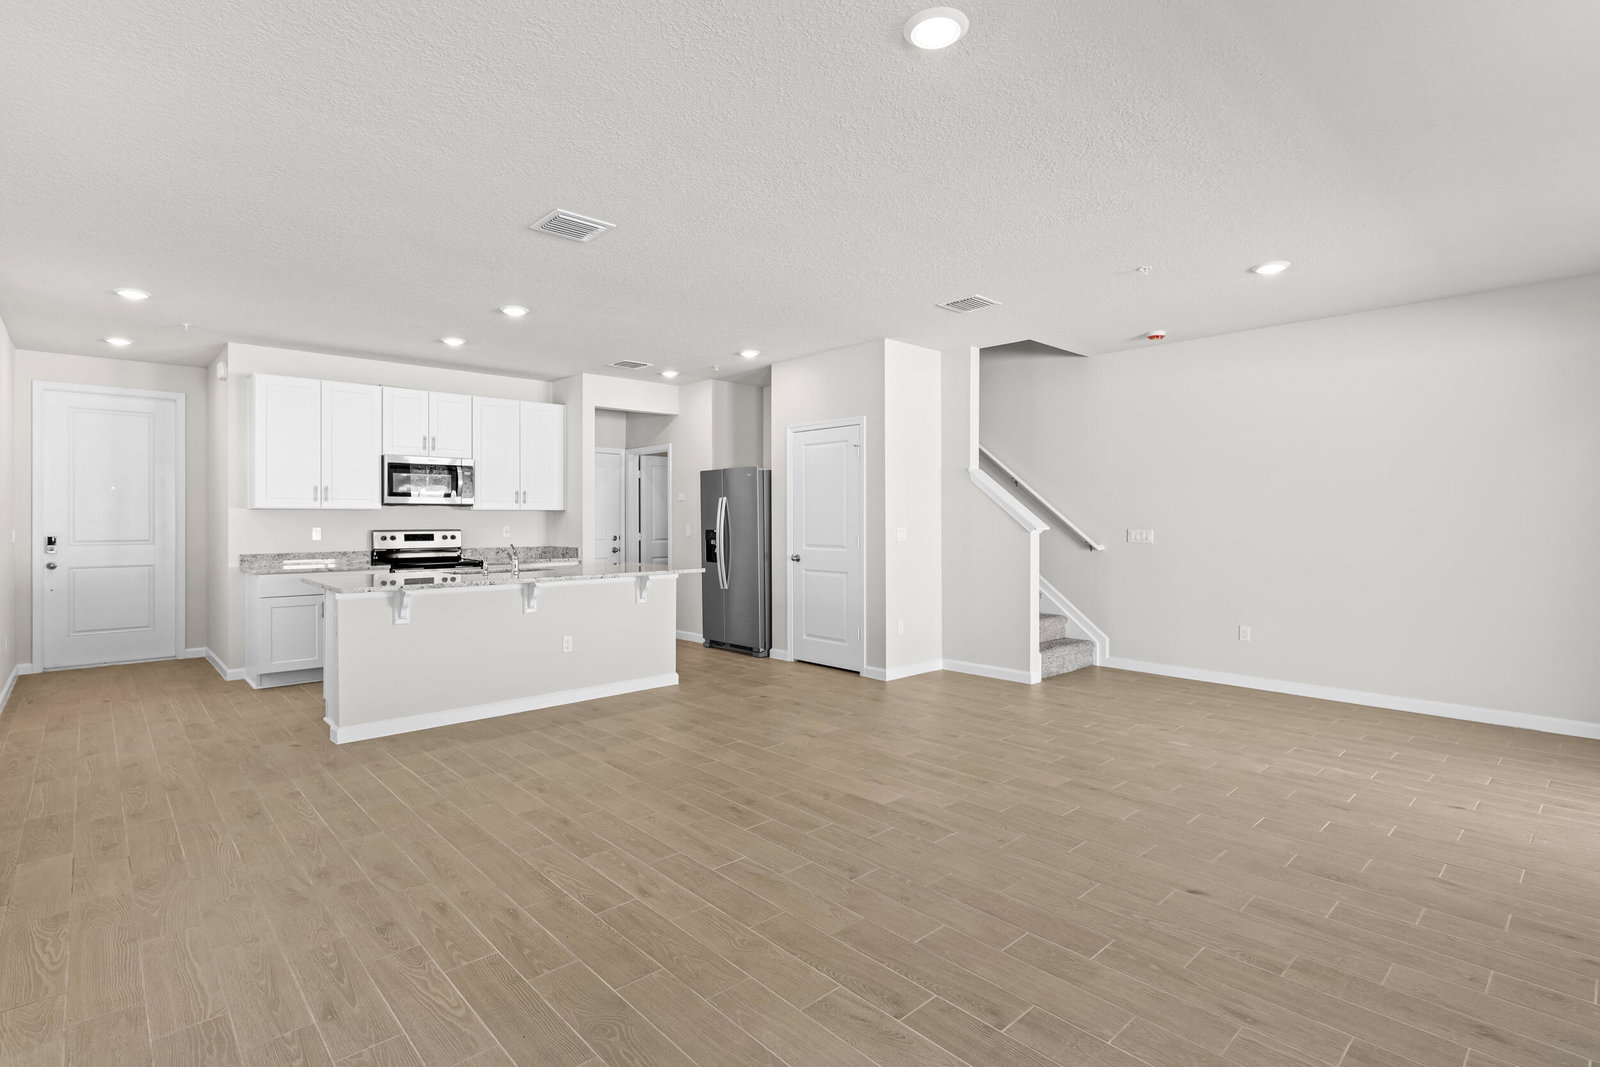
This newly built, energy-efficient 3-bedroom, 2.5-bathroom townhome with a 2-car garage combines modern design with sustainable living in the gated, pet-friendly Tidewater community. The open floorplan seamlessly connects the main living spaces, highlighted by a well-appointed kitchen with a central island—ideal for entertaining or family meals. Upstairs, an oversized loft adds extra versatility to the home. The primary suite features a spacious bathroom and walk-in closet, ensuring both comfort and convenience. Built with advanced energy-saving features, including spray foam insulation, this home is designed for optimal efficiency and cost savings. Residents also enjoy exclusive access to a private pool, cabana, and close proximity to I-95 and downtown Ft. Pierce.
/u.realgeeks.media/thekullgroup/Kull-Logo.png)
Additional Information
- Garage Spaces
- 2
- Hoa
- Yes
- Hoa Amount
- 155
- Pets Allowed
- Number Limit, Yes
- Construction
- Block, Concrete
- Cooling
- Central Air
- Flooring
- Carpet, Ceramic Tile, Vinyl
- Furnished
- Unfurnished
- Heating
- Central
- Restrict
- NoCommercialVehicles, OkToLease
- Roof
- Composition, Shingle
- Security
- Gated Community
- Taxes
- $6,270
- Utilities
- Cable Available, Sewer Available, Water Available
- View
- Other
- Amenities
- Cabana, Gated, Home Owners Association, Pool, Sidewalks, Street Lights
- Waterfront
- None
- Stories
- 2
- Price Per Sqft
- $190
Mortgage Calculator
Listing courtesy of Compass Florida LLC. Contact:
Selling Office: LPT Realty, LLC. All listings featuring the BMLS logo are provided by Beaches MLS Inc. Copyright 2026 Beaches MLS. This information is not verified for authenticity or accuracy and is not guaranteed. © 2026 Beaches Multiple Listing Service, Inc. All rights reserved.
Agent: Catherine Dahl | Email: Catherine.dahl@compass.com