2237 NW 72nd Terrace, Pembroke Pines, FL 33024
- $700,000
- 4
- BD
- 3
- BA
- 2,180
- SqFt




- Sold Price
- $700,000
- List Price
- $700,000
- Days on Market
- 72
- Closing Date
- Feb 12, 2025
- MLS#
- R11034867
- Bedrooms
- 4
- Full Bathrooms
- 2
- Half Bathrooms
- 1
- Sq. Ft
- 2,180
- Subtype
- Single Family Residence
- County
- Broward
- Subdivision
- Walnut Creek Replat No 2
- Year Built
- 2002
Property Description
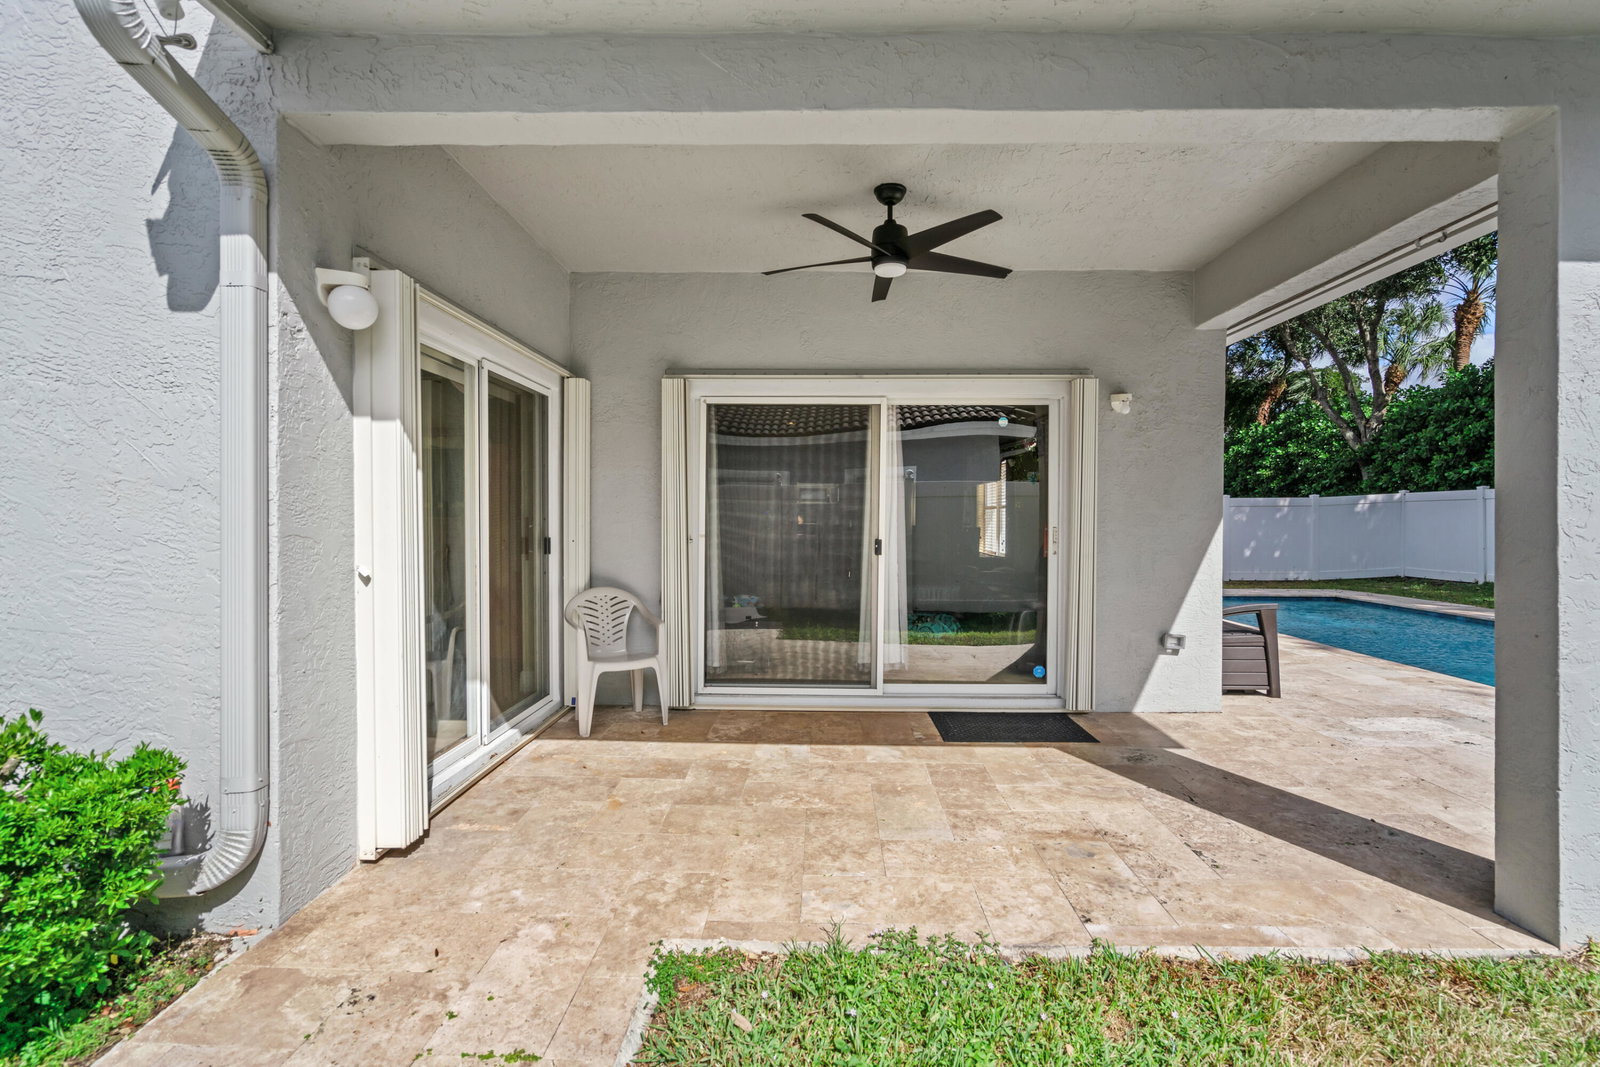
Set in the sought-after Walnut Creek community of Pembroke Pines, this refined two-story home spans 2180 sq ft w/ 4 bedrooms, 2 and a half baths, & a spacious 3-car garage. Community perks include a pool, playground, & clubhouse, ideal for an active lifestyle. Inside, tile flooring flows through the main level's airy layout, complemented by vaulted ceilings & stylish arched wall cutouts. The gourmet kitchen shines w/ granite countertops, stainless steel appliances & rich wood cabinetry. The primary suite, w/ direct pool access, offers serene luxury, while the private, fenced backyard boasts an electric-heated saltwater pool, spa & a covered patio for ultimate relaxation or entertaining. Upstairs, bedrooms feature a flex space for versatile use & a full bath w/ double vanities.
/u.realgeeks.media/thekullgroup/Kull-Logo.png)
Additional Information
- Garage Spaces
- 3
- Hoa
- Yes
- Hoa Amount
- 305
- Pets Allowed
- Yes
- Construction
- Block, Concrete, Stucco
- Cooling
- Central Air, Electric
- Flooring
- Ceramic Tile
- Heating
- Central, Electric
- Restrict
- OkToLease
- Roof
- Spanish Tile
- Taxes
- $6,588
- Utilities
- Cable Available, Sewer Available, Water Available
- Private Pool
- Yes
- Amenities
- Cabana, Clubhouse, Fitness Center, Home Owners Association, Pool, Spa/Hot Tub, Tennis Court(s)
- Waterfront
- None
- Stories
- 2
- Acres
- 0.15
- Price Per Sqft
- $321
Mortgage Calculator
Listing courtesy of Compass Florida, LLC. Contact:
Selling Office: EXP Realty LLC. All listings featuring the BMLS logo are provided by Beaches MLS Inc. Copyright 2026 Beaches MLS. This information is not verified for authenticity or accuracy and is not guaranteed. © 2026 Beaches Multiple Listing Service, Inc. All rights reserved.
Agent: Leslie C Clarke | Email: leslie.clarke@compass.com