6986 Long Pine Circle, Coconut Creek, FL 33073
- $508,000
- 3
- BD
- 3
- BA
- 1,569
- SqFt




- Sold Price
- $508,000
- List Price
- $525,000
- Days on Market
- 38
- Closing Date
- Jan 15, 2025
- MLS#
- R11035912
- Bedrooms
- 3
- Full Bathrooms
- 2
- Half Bathrooms
- 1
- Sq. Ft
- 1,569
- Subtype
- Townhouse
- County
- Broward
- Subdivision
- Long Pine Circle
- Year Built
- 2016
Property Description
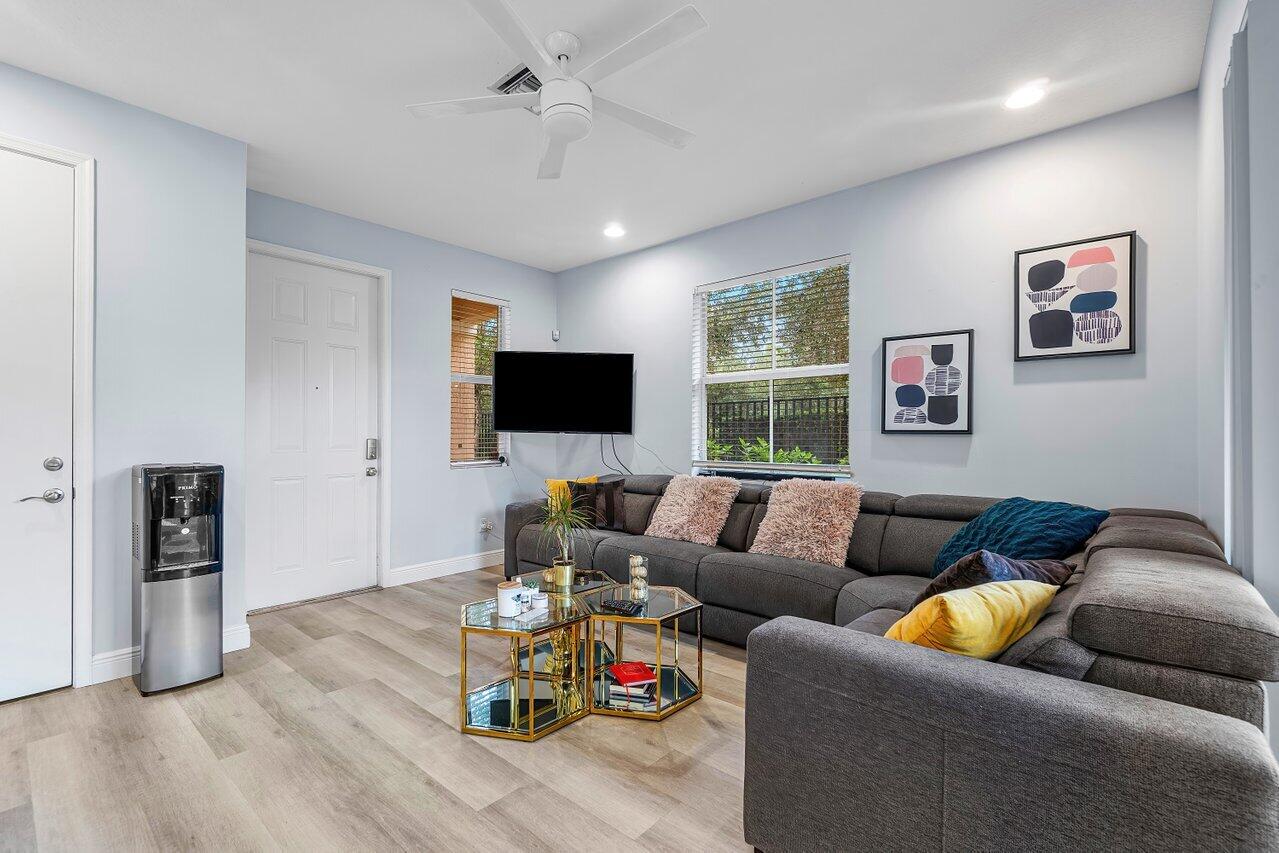
Discover this spacious 3-bedroom, 2.5-bath townhome in Long Pine Residences that has everything you need for easy living. With natural light pouring in, the home feels bright and welcoming. Enjoy the convenience of an attached 2-car garage and in-unit laundry, plus a private patio on a premium corner lot, perfect for relaxing or entertaining. Hurricane impact windows, doors, and a newer roof add peace of mind. Long Pine Residences offers low HOA fees, a large heated pool, and a pet-friendly atmosphere with immediate rental options. Whether you're looking for a new home or a great investment, this townhome has it all. Schedule a tour today and see Coconut Creek living at its best!
/u.realgeeks.media/thekullgroup/Kull-Logo.png)
Additional Information
- Garage Spaces
- 2
- Hoa
- Yes
- Hoa Amount
- 230
- Pets Allowed
- Yes
- Construction
- Block, Concrete
- Cooling
- Central Air
- Flooring
- Vinyl
- Furnished
- Unfurnished
- Heating
- Central
- Restrict
- OkToLease
- Security
- Gated Community, Smoke Detector(s)
- Taxes
- $6,372
- Utilities
- Cable Available, Sewer Available, Water Available
- Amenities
- Gated, Home Owners Association, Pool
- Waterfront
- None
- Stories
- 2
- Acres
- 0.05
- Price Per Sqft
- $323
Mortgage Calculator
Listing courtesy of RE/MAX Direct. Contact:
Selling Office: Realty 100. All listings featuring the BMLS logo are provided by Beaches MLS Inc. Copyright 2026 Beaches MLS. This information is not verified for authenticity or accuracy and is not guaranteed. © 2026 Beaches Multiple Listing Service, Inc. All rights reserved.
Agent: Benjamin Arce | Email: ben@homesbydirect.com