1928 SW Hunters Club Way, Palm City, FL 34990
- $799,000
- 4
- BD
- 3
- BA
- 2,467
- SqFt






- Sold Price
- $799,000
- List Price
- $799,000
- Days on Market
- 33
- Closing Date
- Feb 21, 2025
- MLS#
- R11044123
- Bedrooms
- 4
- Full Bathrooms
- 3
- Sq. Ft
- 2,467
- Subtype
- Single Family Residence
- County
- Martin
- Subdivision
- Hunters Creek
- Year Built
- 1992
Property Description
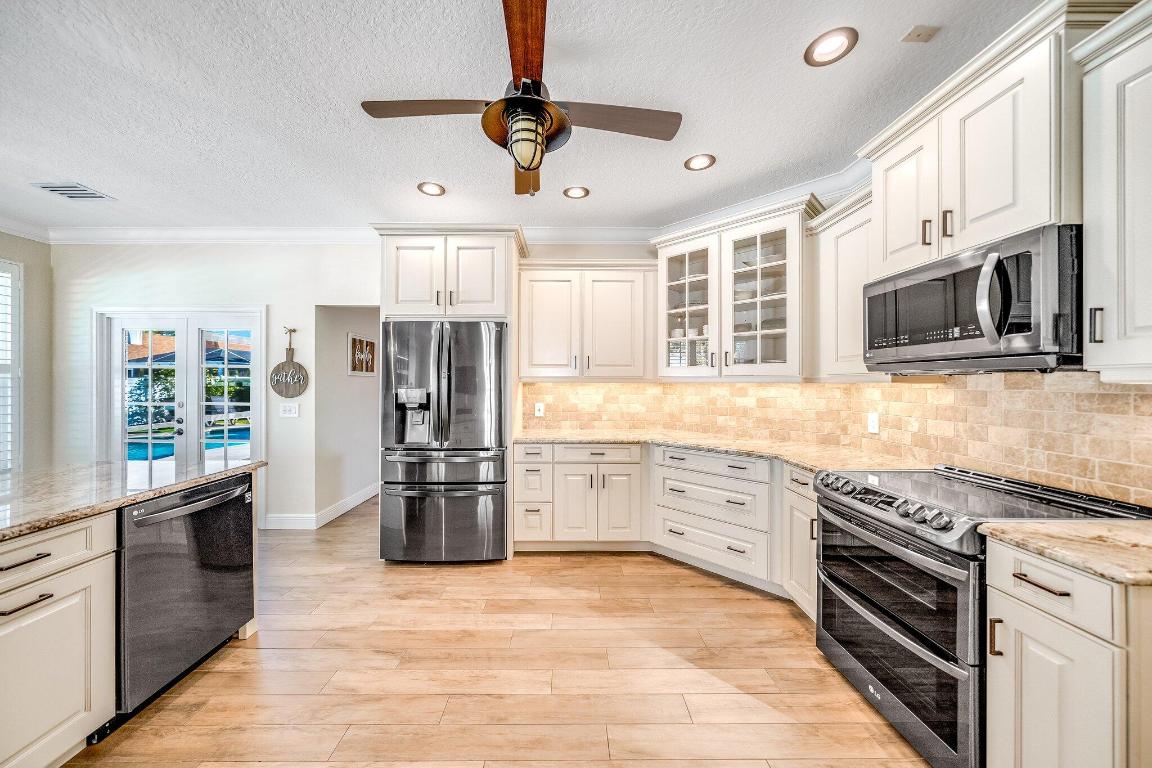
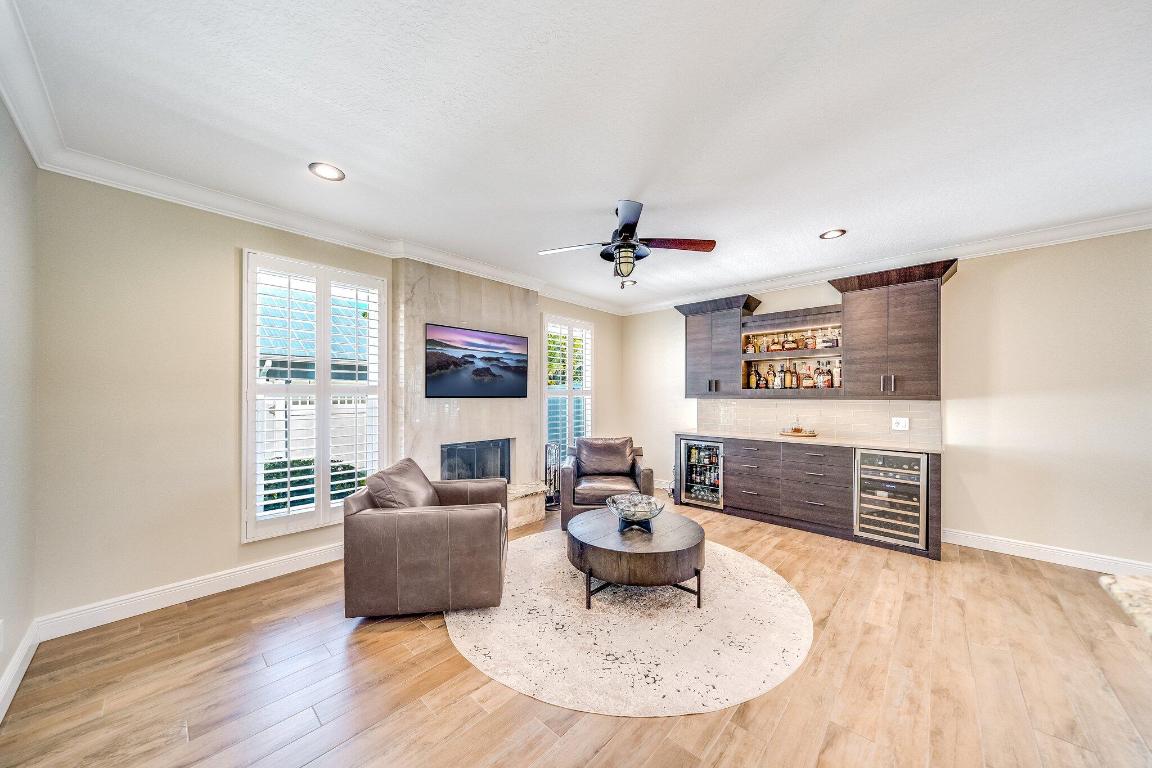
Come see this 3-car garage home with expanded decorative drive in the small community of Hunters Creek in Palm City. Owner is a GC and home is completely updated from floors to pecky cypress ceilings. This full 4 bedroom, 3 full bathroom property has a screened in patio area with composite decking, open pool and concrete patio with free-standing hot tub. Fully fenced, full impact windows throughout, solid wood interior doors, wood-look tile throughout for a nice flow from room to room, wood-burning porcelain fire place with granite/stone hearth, granite countertops in kitchen, tumble stone backsplashes, granite & quartz in bathrooms, new LG dark stainless kitchen appliances, crown molding throughout, built-in bar w/ wine cooler and beverage cooler, plantation shutters, full pull outs in kitchen, all soft close cabinets/drawers, built-in wall unit in living room, nickel-joint ceiling and decorative foyer wall, custom master closet, updated lighting, electric car hookup & RV hookup. ALL MEASUREMENTS APPROXIMATE. PLEASE VERIFY ON YOUR OWN.
/u.realgeeks.media/thekullgroup/Kull-Logo.png)
Additional Information
- Garage Spaces
- 3
- Hoa
- Yes
- Hoa Amount
- 99
- Pets Allowed
- Yes
- Construction
- Frame, Other
- Cooling
- Central Air, Ceiling Fan(s), Electric
- Furnished
- Unfurnished
- Heating
- Central, Electric
- Restrict
- OkToLease
- Roof
- Aluminum
- Security
- Gated Community, Smoke Detector(s)
- Taxes
- $5,114
- Utilities
- Cable Available, Sewer Available, Water Available
- View
- Pool
- Private Pool
- Yes
- Amenities
- Gated, Home Owners Association, None
- Waterfront
- None
- Stories
- 1
- Price Per Sqft
- $323
Mortgage Calculator
Listing courtesy of Fulton Grace Realty. Contact:
Selling Office: Realty One Group Engage. All listings featuring the BMLS logo are provided by Beaches MLS Inc. Copyright 2026 Beaches MLS. This information is not verified for authenticity or accuracy and is not guaranteed. © 2026 Beaches Multiple Listing Service, Inc. All rights reserved.
Agent: Kelly J Guttveg | Email: kelly.guttveg@fultongrace.com