15775 Hummingbird Lane, Westlake, FL 33470
- $725,000
- 4
- BD
- 3
- BA
- 2,305
- SqFt




- Sold Price
- $725,000
- List Price
- $739,999
- Days on Market
- 69
- Closing Date
- Apr 04, 2025
- MLS#
- R11045335
- Bedrooms
- 4
- Full Bathrooms
- 2
- Half Bathrooms
- 1
- Sq. Ft
- 2,305
- Lot Size
- 7,840
- Subtype
- Single Family Residence
- County
- Palm Beach
- Subdivision
- Meadows Of Westlake
- Year Built
- 2020
Property Description
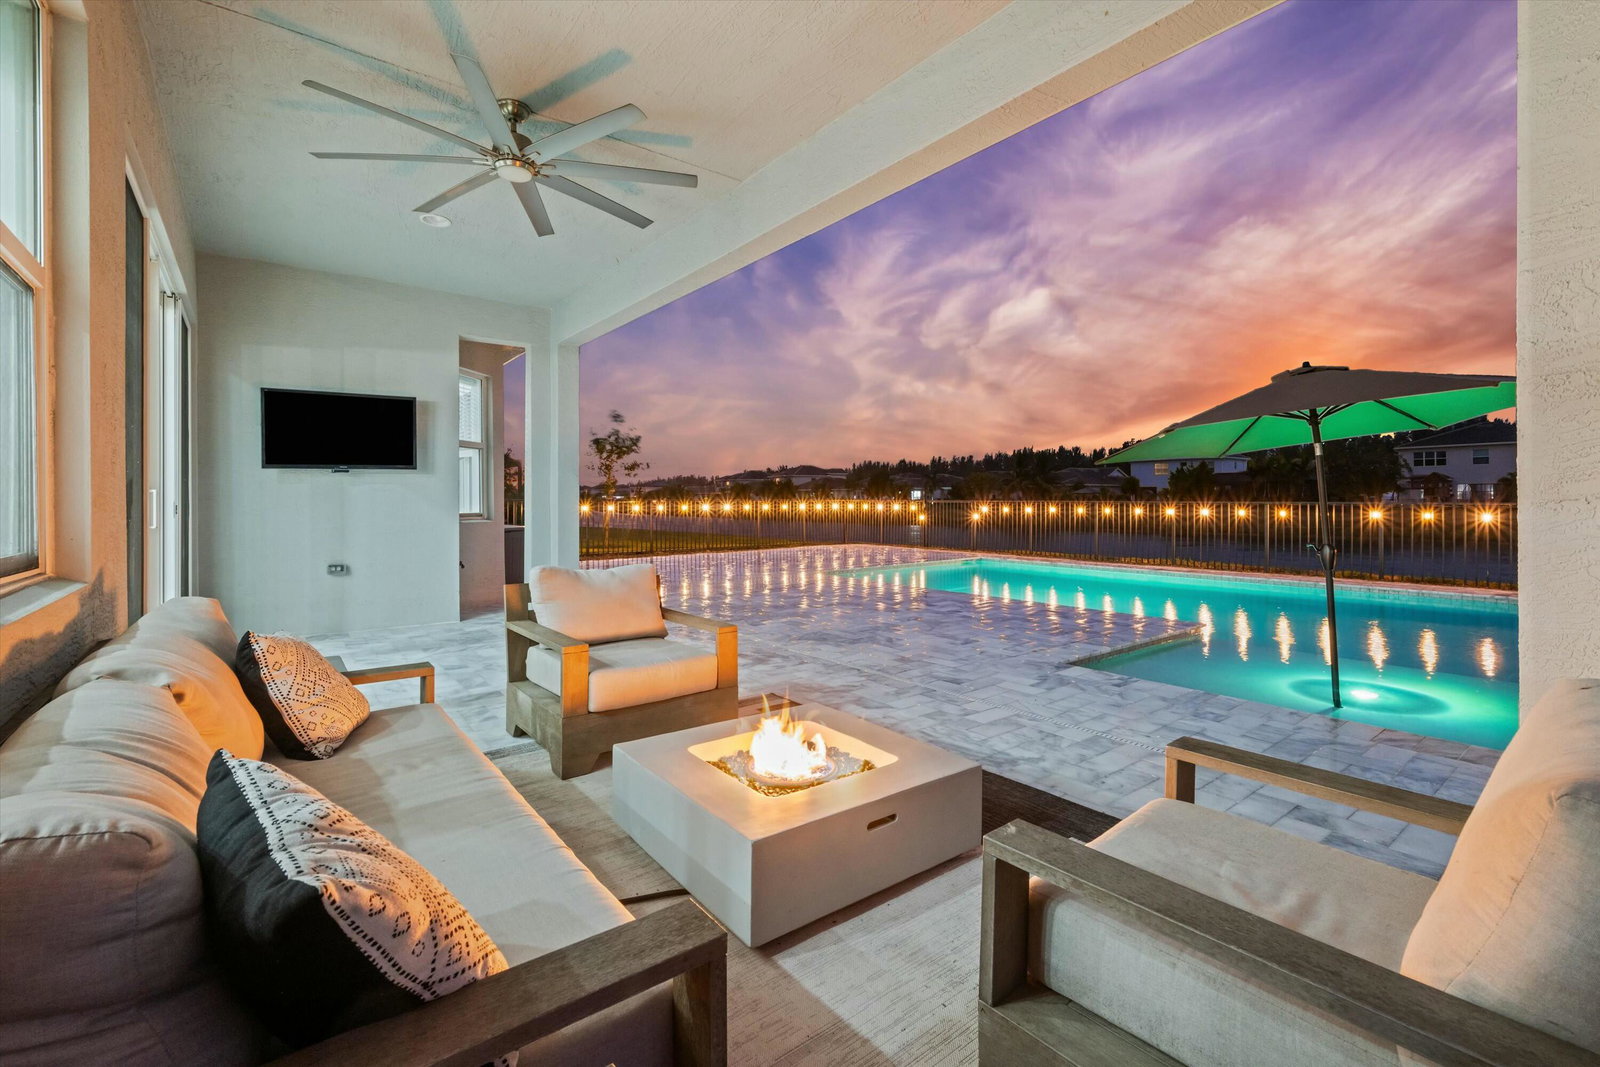
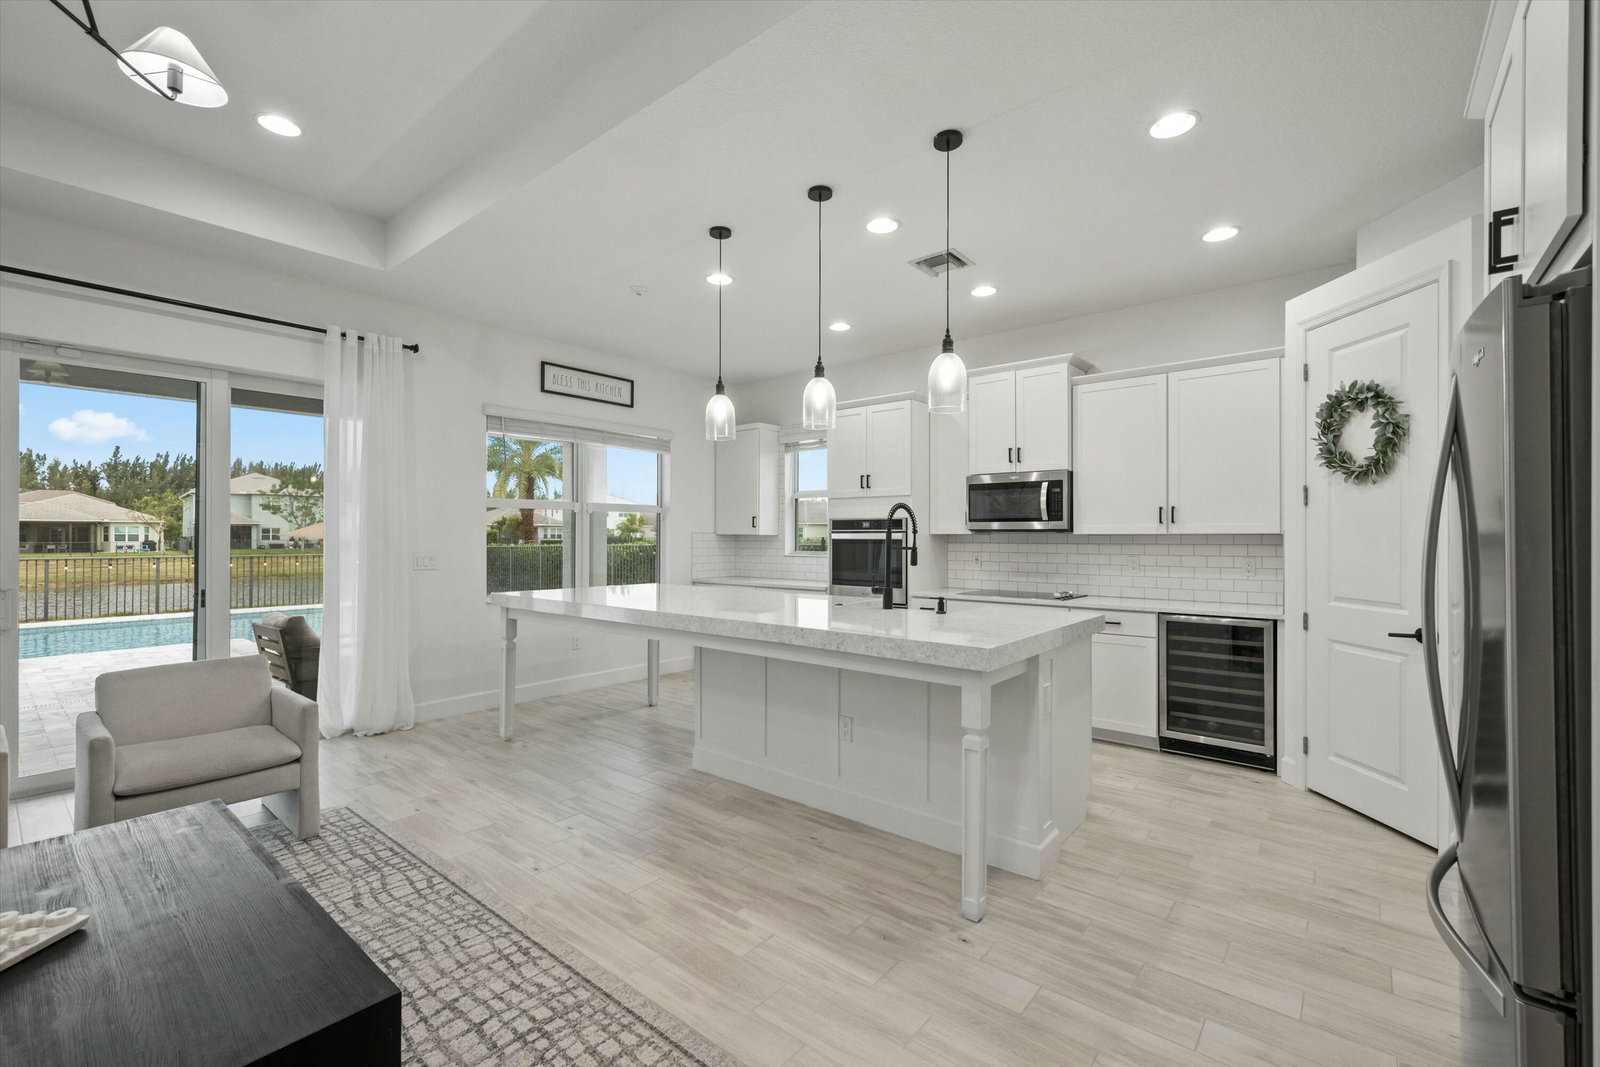
PRICED FOR QUICK SALE. Welcome to your dream home: a stunning Schefflera model featuring a gorgeous pool home with a solar system, ensuring you won't need to pay an electric bill, in the sought-after Meadows community of Westlake, FL. This exceptional residence boasts 3 bedrooms plus an enclosed den/office, 2.5 luxurious baths and a generous 2-car garage. Impeccably designed, the home captivates from the curb, leading you inside to a grand foyer with soaring 14.9' ceilings and elegant board and batten walls. The entire house features gorgeous, light wood-like ceramic tile that creates a seamless and cohesive look throughout. The heart of the home is a chef's delighta gourmet kitchen adorned with pristine white shaker cabinets, exquisite white quartz countertops, and sleek black finishes. A 3' quartz island slab serves as a centerpiece, providing ample space to gather with friends and family. High-end stainless steel appliances, including a wall oven and French door fridge, a farmhouse sink, wine cooler, and a stunning white subway tile backsplash complete the culinary masterpiece. An extended island, bathed in the glow of modern pendant and recessed lighting, doubles as a dining table for up to 10 guests. Adjacent to the kitchen is a magnificent great room, measuring an impressive 13'6" x 20'6", perfect for entertaining or relaxing in style. The sophisticated space, marked by its exquisite molding details, seamlessly flows into a living room enhanced by a lavish 100-inch fireplace, easily convertible back to a formal dining area if desired. Retreat to the expansive master suite, where a beautiful bay window frames breathtaking lake and pool views. The master suite effortlessly combines luxury and comfort, featuring recessed lighting, two walk-in closets, a charming accent wall, and a spa-like bathroom. The en-suite bath boasts an enormous glass-enclosed shower with exquisite white glass tile and gray marble-like hexagons underfoot. The additional spacious bedrooms offer ample closet space, with one enjoying another picturesque bay window. A sleek second bath with gray shaker cabinets, modern black plumbing fixtures, and a glossy tile finish complements the home's modern aesthetic. The flexible den space adapts effortlessly as an office, playroom, or additional bedroom. Every practical need is met with a well-equipped laundry room housing a generous closet and Whirlpool appliances, and a stylish guest bathroom adds convenience. Step outside into a backyard oasis: a captivating sanctuary with stunning lake views hosting a 15x30 saltwater pool and a 8x10 sundeck equipped with a gas heater. The mostly paved backyard enhances your entertainment space, surrounded by three gated fences and a luxurious marble pool deck. Embrace sustainable living with installed solar panels and a water softener, solidifying this home's status as a modern, eco-friendly haven. This exceptional property isn't just a house; it's the lifestyle you've been dreaming of. Welcome home!
/u.realgeeks.media/thekullgroup/Kull-Logo.png)
Additional Information
- Garage Spaces
- 2
- Hoa
- Yes
- Hoa Amount
- 118
- Pets Allowed
- Number Limit, Yes
- Construction
- Block, Concrete
- Cooling
- Central Air
- Flooring
- Ceramic Tile
- Furnished
- Unfurnished
- Heating
- Central
- Restrict
- BuyerApprovalRequired, NoCommercialVehicles, RentalRestriction
- Roof
- Concrete, Tile
- Security
- Fire Alarm, Fire Sprinkler System, Gated Community, Phone Entry, Smoke Detector(s), Security Guard
- Taxes
- $7,088
- Utilities
- Cable Available, Sewer Available, Water Available
- View
- Lake
- Private Pool
- Yes
- Amenities
- Basketball Court, Bocce Court, Dog Park, Gated, Home Owners Association, Picnic Area, Playground, Pool, Property Manager On-Site, Restaurant, Sidewalks, Street Lights, Trail(s)
- Waterfront
- Lake Front
- Stories
- 1
- Acres
- 0.18
- Price Per Sqft
- $314
- Elementary School
- Golden Grove
- Middle School
- Osceola Creek
- High School
- Seminole Ridge
Mortgage Calculator
Listing courtesy of SANTANA HOMES. Contact:
Selling Office: Compass Florida, LLC. All listings featuring the BMLS logo are provided by Beaches MLS Inc. Copyright 2026 Beaches MLS. This information is not verified for authenticity or accuracy and is not guaranteed. © 2026 Beaches Multiple Listing Service, Inc. All rights reserved.
Agent: Carlos Santana | Email: Carlos@SANTANAfl.com