1110 Arrowhead Point Road, Loxahatchee, FL 33470
- $875,000
- 5
- BD
- 4
- BA
- 3,361
- SqFt




- Sold Price
- $875,000
- List Price
- $950,000
- Days on Market
- 34
- Closing Date
- Feb 24, 2025
- MLS#
- R11047479
- Bedrooms
- 5
- Full Bathrooms
- 4
- Sq. Ft
- 3,361
- Subtype
- Single Family Residence
- County
- Palm Beach
- Subdivision
- Arden Pud Pod A West & Pod B West
- Year Built
- 2020
Property Description
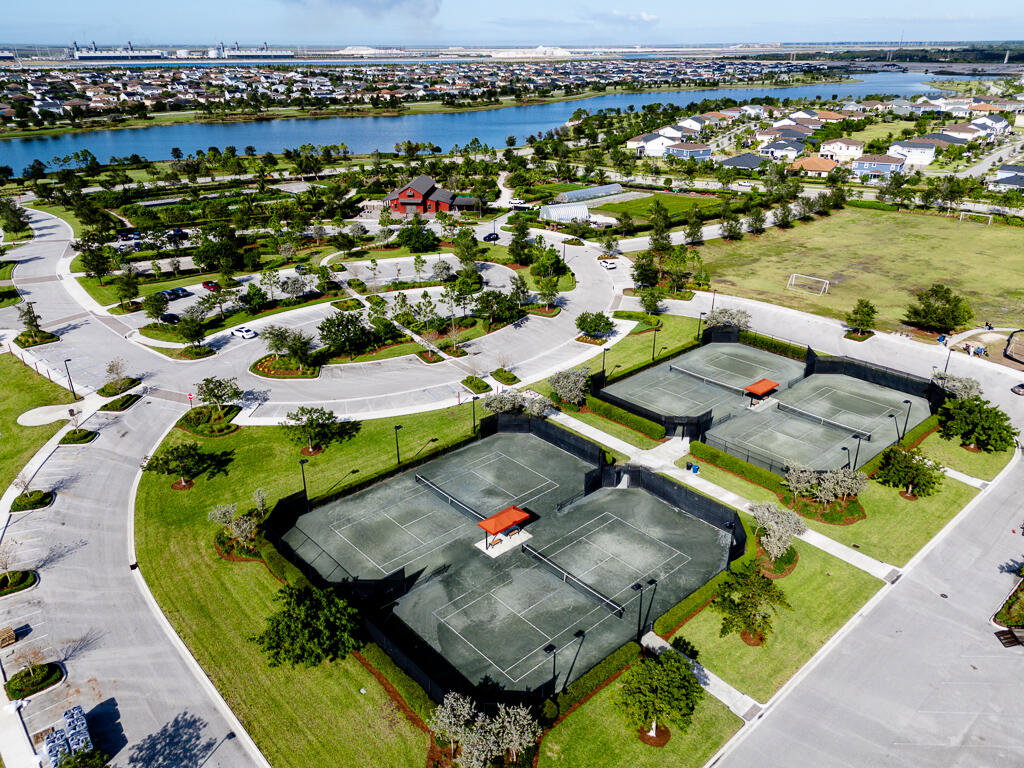
Welcome to your dream home in the prestigious Arden! Security is paramount with a 24-hour manned entry, ensuring peace of mind for you and your loved ones. This stunning Lennar Chelsea Model boasts 5 spacious bedrooms(1 bedroom downstairs) PLUS an upstairs loft, 4 luxurious bathrooms (1 bathroom downstairs), and a generous 3-car garage, all situated on a beautifully landscaped .24-acre lot. With 3,361 square feet of thoughtfully designed living space, this residence perfectly balances style and functionality. As you approach the property, you'll be greeted by a welcoming cul-de-sac and a driveway that accommodates up to 9 vehicles, perfect for hosting family and friends. Step inside to discover exquisite upgrades throughout, including high-efficiency air conditioners with blue light filters, a tankless water heater, and hurricane impact windows and doors. The elegant crown molding and high ceilings are enhanced by recessed lighting and unique shiplap wall features. Smart home technology provide automatic motion switches in all bathrooms and prewired ceiling speakers in the living areas. The heart of this home is the gourmet kitchen, featuring Lennar's upgraded package complete with wooden cabinetry, quartz countertops, and an island with seating. Stainless steel appliances, including a gas stovetop and double wall oven, elevate your culinary experience. A spacious pantry hosts plenty of storage. The finished epoxy floor garage offers more than just parking; it features a fast track storage system and adjustable overhead storage racks, with a Level 2 outlet ready for charging your electric vehicle or golf cart. The fully fenced in backyard has a new heated saltwater pool, hot tub with a waterfall feature, and a mosquito misting system you can control via an app. Enjoy outdoor dining on the covered patio with ceiling fans or the convenience of a gas hookup for your BBQ grill. The community itself is brimming with amenities, including sidewalks for leisurely strolls, access to boating and kayaking with a boat ramp, extra large fitness center, resort-style pools, private cabanas, and a splash pad for the kids. Engage in friendly matches on the basketball, tennis, and pickle ball courts, or host gatherings in the clubhouse, lakeside pavilions and event lawn. Explore the scenic 20 miles of fitness trails, or visit the community farm and garden for that perfect weekend outing. This home seamlessly combines luxury, comfort, and an active lifestyle in a vibrant community. Schedule your showing today!
/u.realgeeks.media/thekullgroup/Kull-Logo.png)
Additional Information
- Garage Spaces
- 3
- Hoa
- Yes
- Hoa Amount
- 308
- Pets Allowed
- Yes
- Construction
- Block
- Cooling
- Central Air, Ceiling Fan(s), Electric
- Flooring
- Carpet
- Furnished
- Unfurnished
- Heating
- Central, Electric, Natural Gas
- Restrict
- NoLease1stYearOwned
- Roof
- Composition, Shingle
- Security
- Gated with Guard, Gated Community
- Taxes
- $9,303
- Utilities
- Cable Available, Sewer Available, Water Available
- View
- Pool
- Private Pool
- Yes
- Amenities
- Basketball Court, Boat Facilities, Boating, Business Center, Cabana, Clubhouse, Fitness Center, Gated, Home Owners Association, Pickleball, Picnic Area, Pool, Restaurant, Sidewalks, Spa/Hot Tub, Street Lights, Tennis Court(s), Trail(s)
- Waterfront
- None
- Stories
- 2
- Acres
- 0.24
- Price Per Sqft
- $260
- Elementary School
- Binks Forest
- Middle School
- Wellington Landings
- High School
- Wellington
Mortgage Calculator
Listing courtesy of Exit Realty Premier Elite. Contact:
Selling Office: Atlantic One Realty Group LLC. All listings featuring the BMLS logo are provided by Beaches MLS Inc. Copyright 2026 Beaches MLS. This information is not verified for authenticity or accuracy and is not guaranteed. © 2026 Beaches Multiple Listing Service, Inc. All rights reserved.
Agent: Kelly Christine Richter | Email: sellorbuywithkel@gmail.com