14580 63rd Court N, The Acreage, FL 33470
- $860,000
- 4
- BD
- 3
- BA
- 2,316
- SqFt







- Sold Price
- $860,000
- List Price
- $889,000
- Days on Market
- 76
- Closing Date
- May 08, 2025
- MLS#
- R11050436
- Bedrooms
- 4
- Full Bathrooms
- 2
- Half Bathrooms
- 1
- Sq. Ft
- 2,316
- Subtype
- Single Family Residence
- County
- Palm Beach
- Subdivision
- The Acreage
- Year Built
- 2022
Property Description
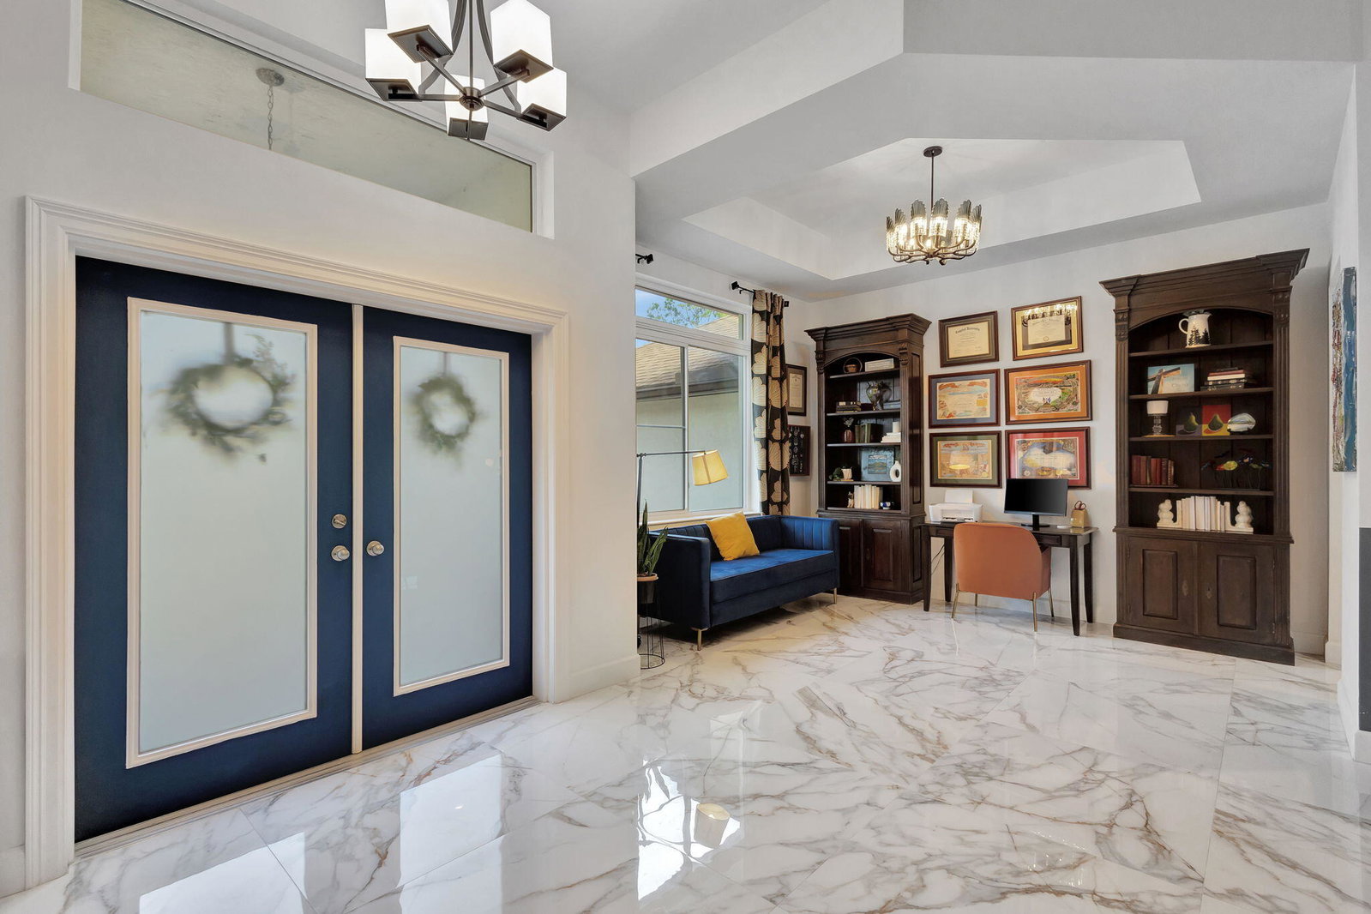
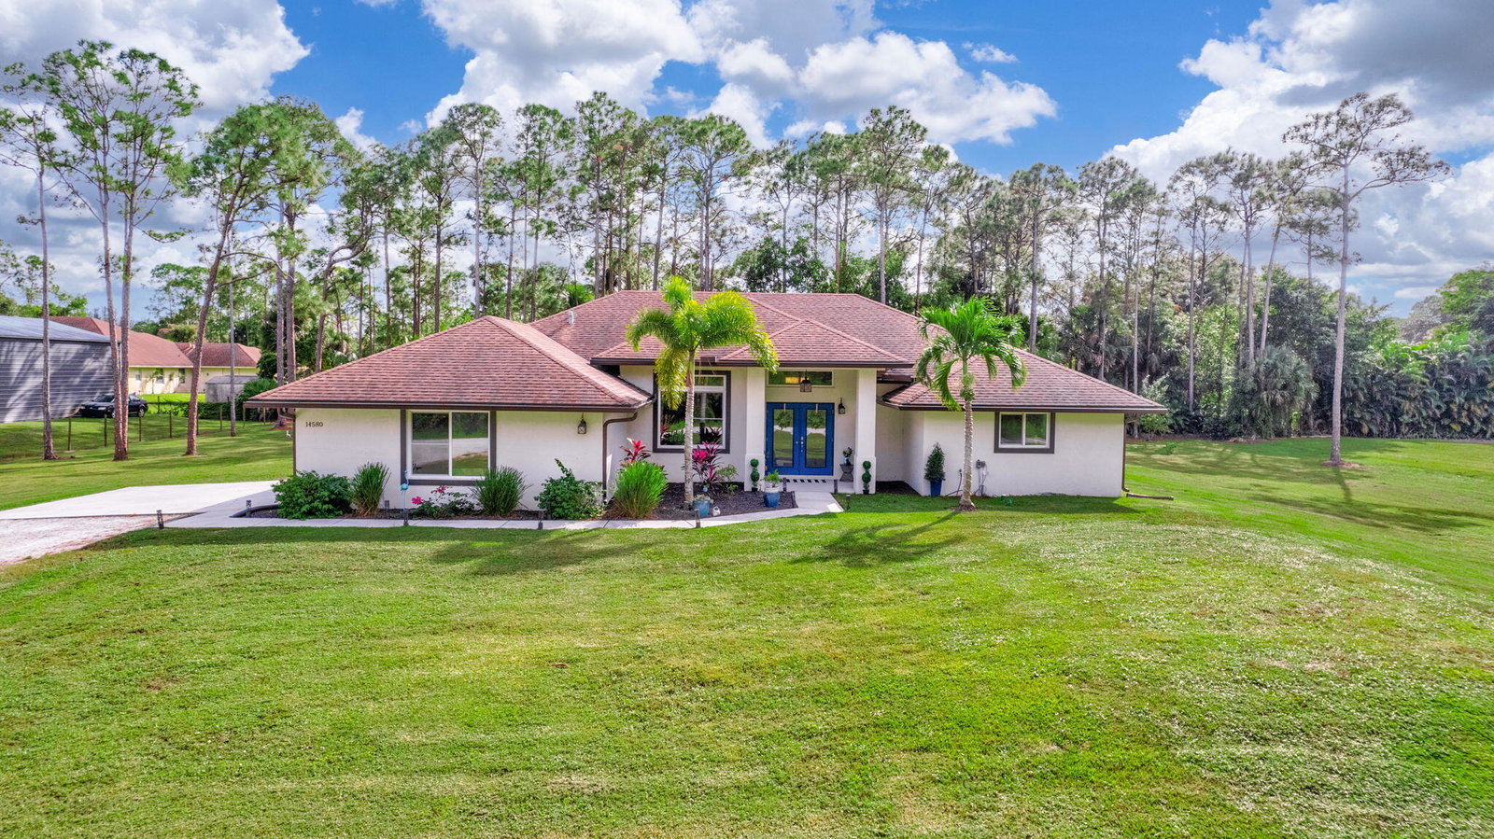
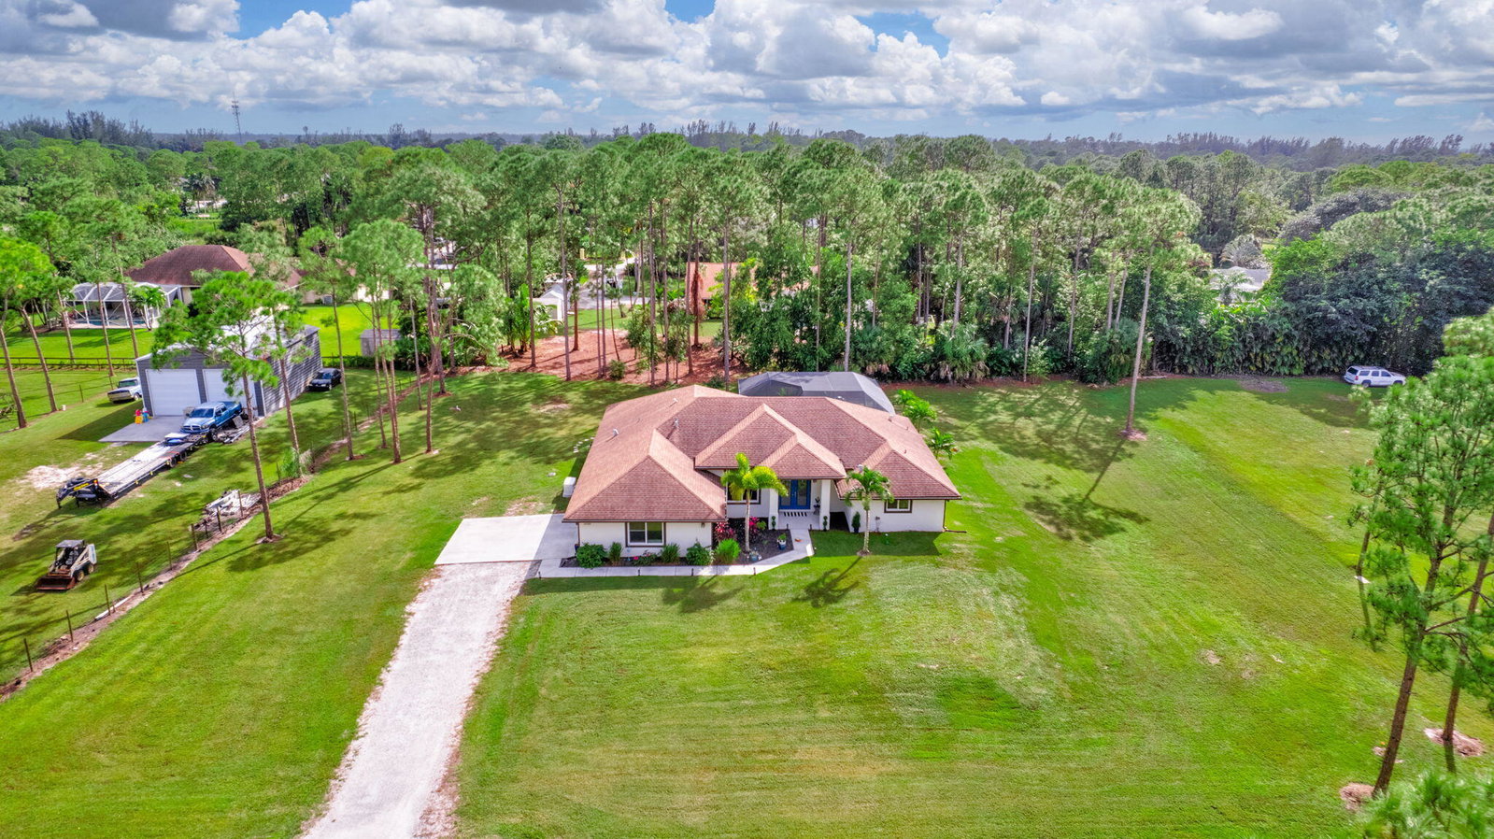
SIMPLY STUNNING single-family home, purchased as new construction in 2023, and thoughtfully upgraded by current owners is perfectly positioned on over 1 acre of private land with no HOA. Designed with elegance and functionality in mind, this 4-bedroom, 2.5-bath (convenient pool bath) property is a dream come true. Enjoy soaring vaulted ceilings and a beautiful kitchen designed for both cooking and entertaining, Quartz countertops, a large island, and premium finishes. Choose between high end Samsung refrigerator w/ beverage door or stainless steel LG (in garage) that came with new construction. The home boasts impact glass and doors throughout, ensuring security, energy efficiency, and quiet comfort. The outdoor living area is an entertainer's paradise. The screened-in saltwater pool offers a heater, chiller, sundeck, programmable lights, and a tranquil fountain. The travertine tile pool deck complements a complete outdoor kitchen with granite countertops, a grill, mini fridge, garbage drawer, and a double-tap kegerator perfect for year-round gatherings. Custom touches, like upgraded ceiling fans, lighting fixtures, wallpaper, paint, and hardware, elevate the interior design. Functional upgrades include an underground propane whole-house Generac generator with a 5-year warranty, gutters, and a drainage system. The property's fenced side yard adds privacy and convenience for a play area or pets. Plenty of room for all your cars, toys, horses and pets! Totally usable land and plenty of room for a barn, etc. BRAND NEW AC 2025 Experience modern elegance, thoughtful upgrades, and unparalleled privacy in this one-of-a-kind property. The owners have thought of everything and done all the work. Now you get to enjoy it. No maintenance for years to come as everything is only 2 yrs. old. Don't wait, your perfect retreat awaits! FEATURE UPGRADE LIST *Saltwater pool - with heater and chiller, including a waterwall, sundeck with waterspout/fountain, and multicolored programable lights *Pool cage - and removeable baby pool fence *Pool deck - with travertine tile *Outdoor kitchen - with leathered granite countertop, including grill, mini refrigerator, garbage drawer and double tap kegerator *Fenced yard area - perfect for small children or pets *Sod *Landscaping - to include multiple palm trees, 2 lime trees and an avocado tree and multiple flowering bushes *Gutters and Drainage - drainage added *GENERATOR - Back up automatic whole house propane generator (Generac) - underground, 5-year warranty included *Custom Fixtures - ceiling fan and light fixtures inside *Professional Closets- installed custom master closet and linen closets *Custom Walls - custom wallpaper and Sherman Williams paint inside *NEW Black hardware - in kitchen and bathrooms THE CUSTOM SHELF ON THE WALL ABOVE THE SLIDER IN THE DINING AREA DOES NOT CONVEY. CURTAINS DO NOT CONVEY. THERE ARE 2 KITCHEN REFRIGERATORS. BUYER HAS OPTION TO CHOOSE ONE AND SELLER WILL TAKE THE OTHER. (BUYER CAN BUY OTHER COLOR PANELS FOR SAMSUNG REFRIGERATOR IF THEY DON'T LIKE THE YELLOW).
/u.realgeeks.media/thekullgroup/Kull-Logo.png)
Additional Information
- Garage Spaces
- 2
- Pets Allowed
- Yes
- Construction
- Block, Stucco
- Cooling
- Central Air
- Flooring
- Ceramic Tile, Laminate
- Furnished
- Unfurnished
- Heating
- Central
- Restrict
- NoRestrictions
- Roof
- Composition, Shingle
- Security
- Smoke Detector(s)
- Taxes
- $11,874
- Utilities
- Cable Available, Water Available
- View
- Pool
- Private Pool
- Yes
- Amenities
- None
- Waterfront
- None
- Stories
- 1
- Acres
- 1.15
- Price Per Sqft
- $371
- Elementary School
- Acreage Pines
- Middle School
- Western Pines
- High School
- Seminole Ridge
Mortgage Calculator
Listing courtesy of The Keyes Company. Contact:
Selling Office: Exit Realty Premier Elite. All listings featuring the BMLS logo are provided by Beaches MLS Inc. Copyright 2026 Beaches MLS. This information is not verified for authenticity or accuracy and is not guaranteed. © 2026 Beaches Multiple Listing Service, Inc. All rights reserved.
Agent: Sharon Watson | Email: sharonwatsonbiz@hotmail.com