1012 Deer Haven Drive, Loxahatchee, FL 33470
- $743,000
- 3
- BD
- 3
- BA
- 2,635
- SqFt




- Sold Price
- $743,000
- List Price
- $750,000
- Days on Market
- 58
- Closing Date
- Apr 29, 2025
- MLS#
- R11053231
- Bedrooms
- 3
- Full Bathrooms
- 3
- Sq. Ft
- 2,635
- Subtype
- Single Family Residence
- County
- Palm Beach
- Subdivision
- Arden Pud Pod A East & Pod B East Repl
- Year Built
- 2019
Property Description
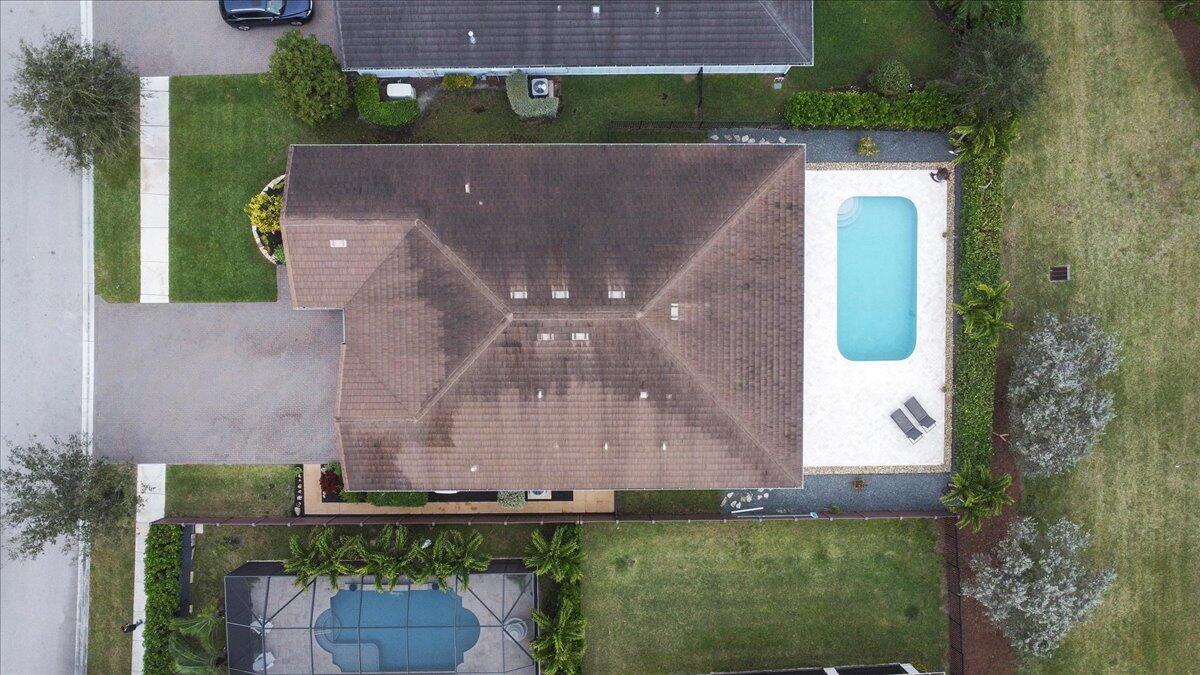
Welcome to 1012 Deer Haven Dr, a beautifully crafted 3-bedroom plus a den/office, 3-bathroom home in the desirable community of Arden, built in 2019. This meticulously maintained home offers a modern, open-concept design with an abundance of natural light and high-end finishes throughout, including crown molding in every room. The spacious living area flows seamlessly into the gourmet kitchen, which features stainless steel appliances, a large center island, granite countertops, and ample cabinetry—perfect for both casual dining and entertaining. The luxurious master suite boasts a walk-in closet and a spa-like ensuite bathroom with dual vanities and a frameless glass shower. Two additional generously-sized bedrooms offer plenty of space for family or guests, with one featuring its own private ensuite bathroom. The den/office provides a versatile space, ideal for a home office or study area. Additional highlights of this home include IMPACT WINDOWS and doors for added peace of mind, high-quality roof tiles ensuring durability and longevity, and plantation shutters throughout for a refined touch. Professional landscaping enhances the home's curb appeal, while a convenient cabinet in the laundry room adds extra storage space. The spacious 3-car garage offers plenty of room for storage, and the home is equipped with a full home generator to keep you comfortable during power outages. Step outside to your own private paradise with a beautifully designed pool built in 2020, perfect for relaxing or entertaining guests in the Florida sunshine. Located in the vibrant Arden community, residents enjoy resort-style amenities such as a clubhouse, resort-style pool, fitness center, and extensive walking trails. With easy access to shopping, dining, top-rated schools, and major highways, this home offers the perfect balance of luxury and convenience. This move-in-ready gem won't last long, schedule a showing today! NEW ELEMENTARY SCHOOL opening August 2025 *IMPROVMENTS include: *Improvements* -Generator-Insulation in attic over garage--Pool built in 2020 -Plantation shutters-Crown molding-Irrigation can switch to city water-Better quality roof tiles-Impact windows-15' between houses.
/u.realgeeks.media/thekullgroup/Kull-Logo.png)
Additional Information
- Garage Spaces
- 3
- Hoa
- Yes
- Hoa Amount
- 295
- Pets Allowed
- Yes
- Construction
- Block
- Cooling
- Central Air, Ceiling Fan(s), Electric
- Flooring
- Carpet
- Furnished
- Unfurnished
- Heating
- Central, Electric
- Restrict
- BuyerApprovalRequired, NoBoats, NoRv, OkToLease
- Roof
- Concrete, Tile
- Security
- Gated with Guard, Gated Community, Smoke Detector(s)
- Taxes
- $9,173
- Utilities
- Cable Available, Natural Gas Available, Sewer Available, Water Available
- View
- Pool
- Private Pool
- Yes
- Amenities
- Basketball Court, Cabana, Clubhouse, Fitness Center, Gated, Home Owners Association, Pickleball, Picnic Area, Playground, Pool, Property Manager On-Site, Restaurant, Sidewalks, Spa/Hot Tub, Street Lights, Tennis Court(s), Trail(s)
- Waterfront
- None
- Stories
- 1
- Acres
- 0.21
- Price Per Sqft
- $281
- Elementary School
- Binks Forest
- Middle School
- Wellington Landings
- High School
- Wellington
Mortgage Calculator
Listing courtesy of Keller Williams Realty - Welli. Contact:
Selling Office: Carolina Orsini LLC. All listings featuring the BMLS logo are provided by Beaches MLS Inc. Copyright 2026 Beaches MLS. This information is not verified for authenticity or accuracy and is not guaranteed. © 2026 Beaches Multiple Listing Service, Inc. All rights reserved.
Agent: Maria Raspanti | Email: Maria@yourfamilyliving.com