5893 SE Riverboat Drive Unit 434, Stuart, FL 34997
- $272,000
- 2
- BD
- 3
- BA
- 1,288
- SqFt




- Sold Price
- $272,000
- List Price
- $287,000
- Days on Market
- 221
- Closing Date
- Oct 17, 2025
- MLS#
- R11055797
- Bedrooms
- 2
- Full Bathrooms
- 2
- Half Bathrooms
- 1
- Sq. Ft
- 1,288
- Subtype
- Townhouse
- County
- Martin
- Subdivision
- River Pines
- Year Built
- 1980
Property Description
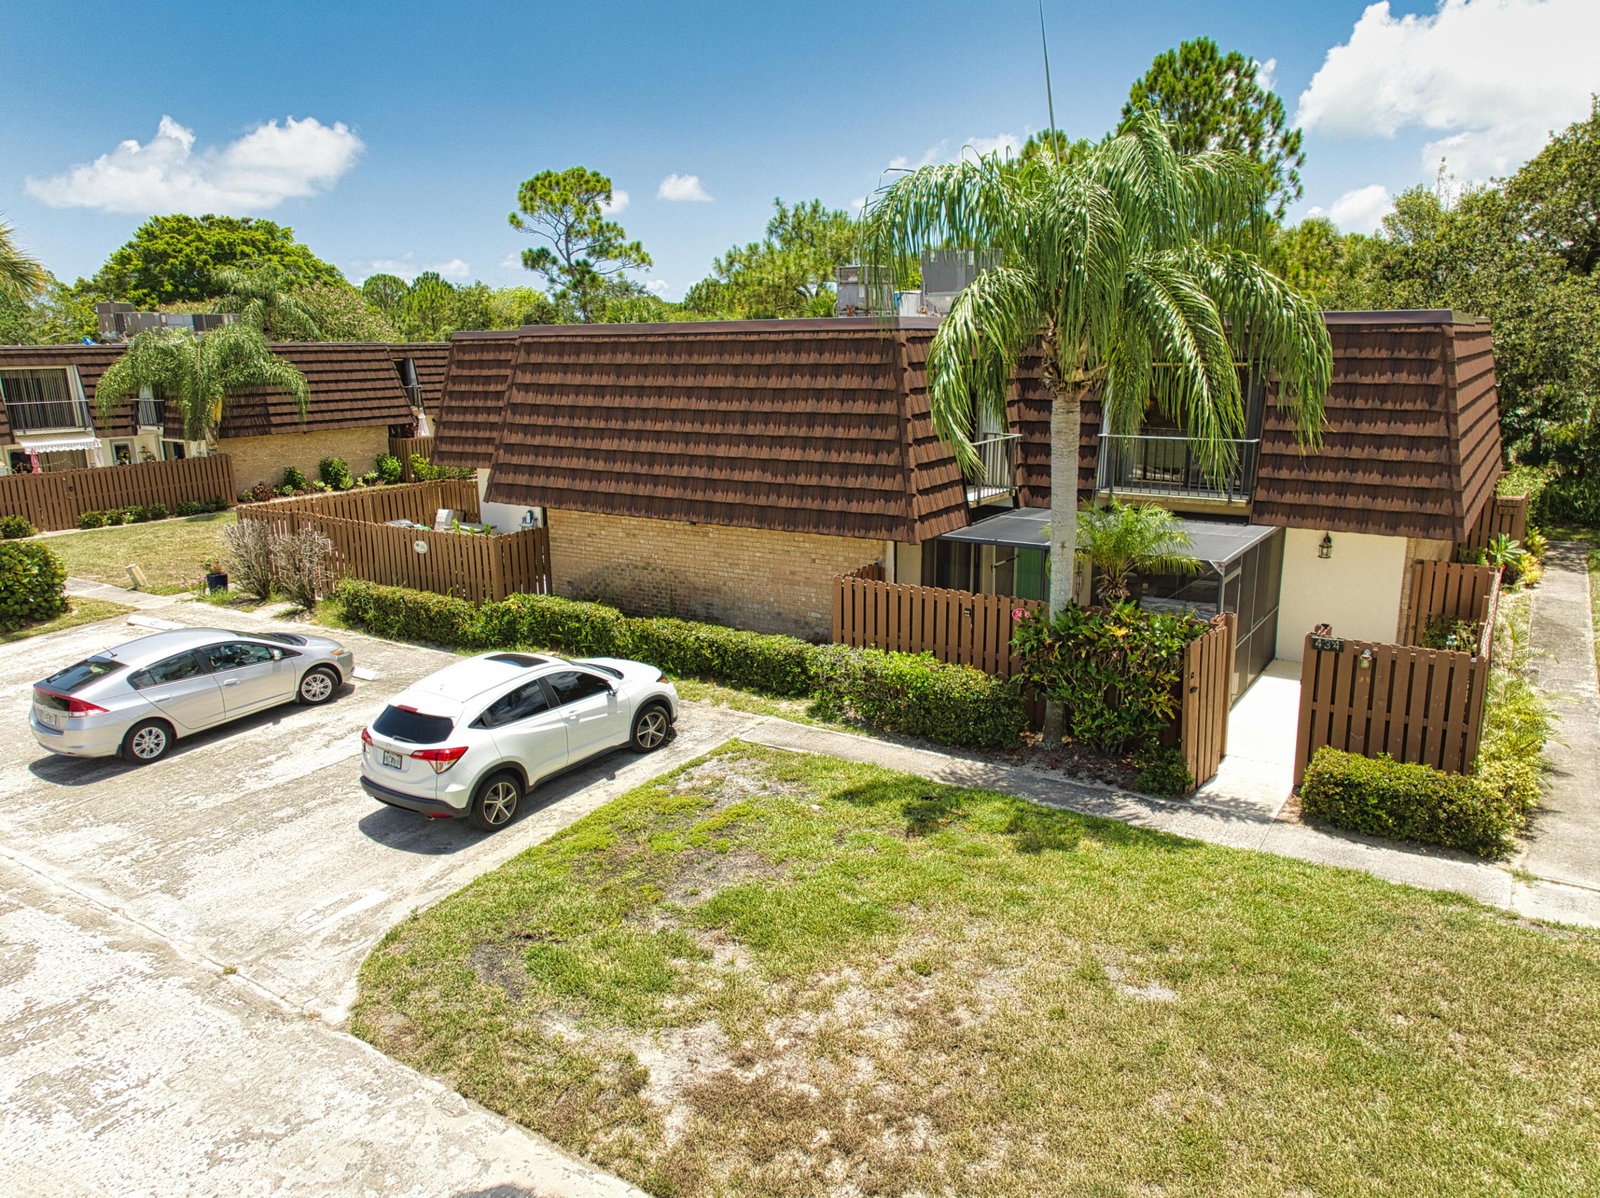
Charming & Immaculately Maintained 2-Bedroom, 2.5-Bathroom Townhouse in River Pines. Nestled in the peaceful community of River Pines, this delightful townhouse combines comfort, convenience, and a low-maintenance lifestyle. Boasting a NEW roof (2024), NEW water heater (2024), and a recently updated AC (2019), this home is move-in ready and well-equipped for modern living. Step inside to discover a spacious living area that opens to a private, screened-in patio the perfect spot for relaxing, dining al fresco, or entertaining guests. The downstairs powder room also serves as a convenient laundry area, making everyday living a breeze. Upstairs, the generous Master Bedroom features a large walk-in closet for all your storage needs, offering both space and style. With a low HOA.
/u.realgeeks.media/thekullgroup/Kull-Logo.png)
Additional Information
- Hoa
- Yes
- Hoa Amount
- 290
- Pets Allowed
- Number Limit, Pet Restrictions, Size Limit, Yes
- Construction
- Block, Stucco
- Cooling
- Central Air, Ceiling Fan(s), Electric
- Flooring
- Vinyl
- Furnished
- Unfurnished
- Heating
- Central, Electric
- Restrict
- NoCommercialVehicles, NoMotorcycles, NoTruck, ParkingRestrictions, RentalRestriction
- Roof
- Mansard
- Security
- Motion Detectors, Smoke Detector(s), Security Lights
- Taxes
- $3,255
- Utilities
- Cable Available, Sewer Available, Water Available
- View
- Garden
- Amenities
- Home Owners Association, Pickleball, Pool, Sidewalks, Street Lights, Tennis Court(s), Trail(s)
- Waterfront
- None
- Stories
- 2
- Acres
- 0.03
- Price Per Sqft
- $211
- Elementary School
- Port Salerno
- Middle School
- Murray
- High School
- South Fork
Mortgage Calculator
Listing courtesy of Water Vista Realty, Inc.. Contact:
Selling Office: Keller Williams Realty Of The Treasure Coast. All listings featuring the BMLS logo are provided by Beaches MLS Inc. Copyright 2026 Beaches MLS. This information is not verified for authenticity or accuracy and is not guaranteed. © 2026 Beaches Multiple Listing Service, Inc. All rights reserved.
Agent: Carly Depree Daniels | Email: