1104 W Weatherbee Road, Fort Pierce, FL 34982
- $440,000
- 3
- BD
- 2
- BA
- 1,870
- SqFt




- Sold Price
- $440,000
- List Price
- $450,000
- Days on Market
- 129
- Closing Date
- Jul 17, 2025
- MLS#
- R11056682
- Bedrooms
- 3
- Full Bathrooms
- 2
- Sq. Ft
- 1,870
- Subtype
- Single Family Residence
- County
- St. Lucie
- Subdivision
- Park Trail Acres
- Year Built
- 2003
Property Description
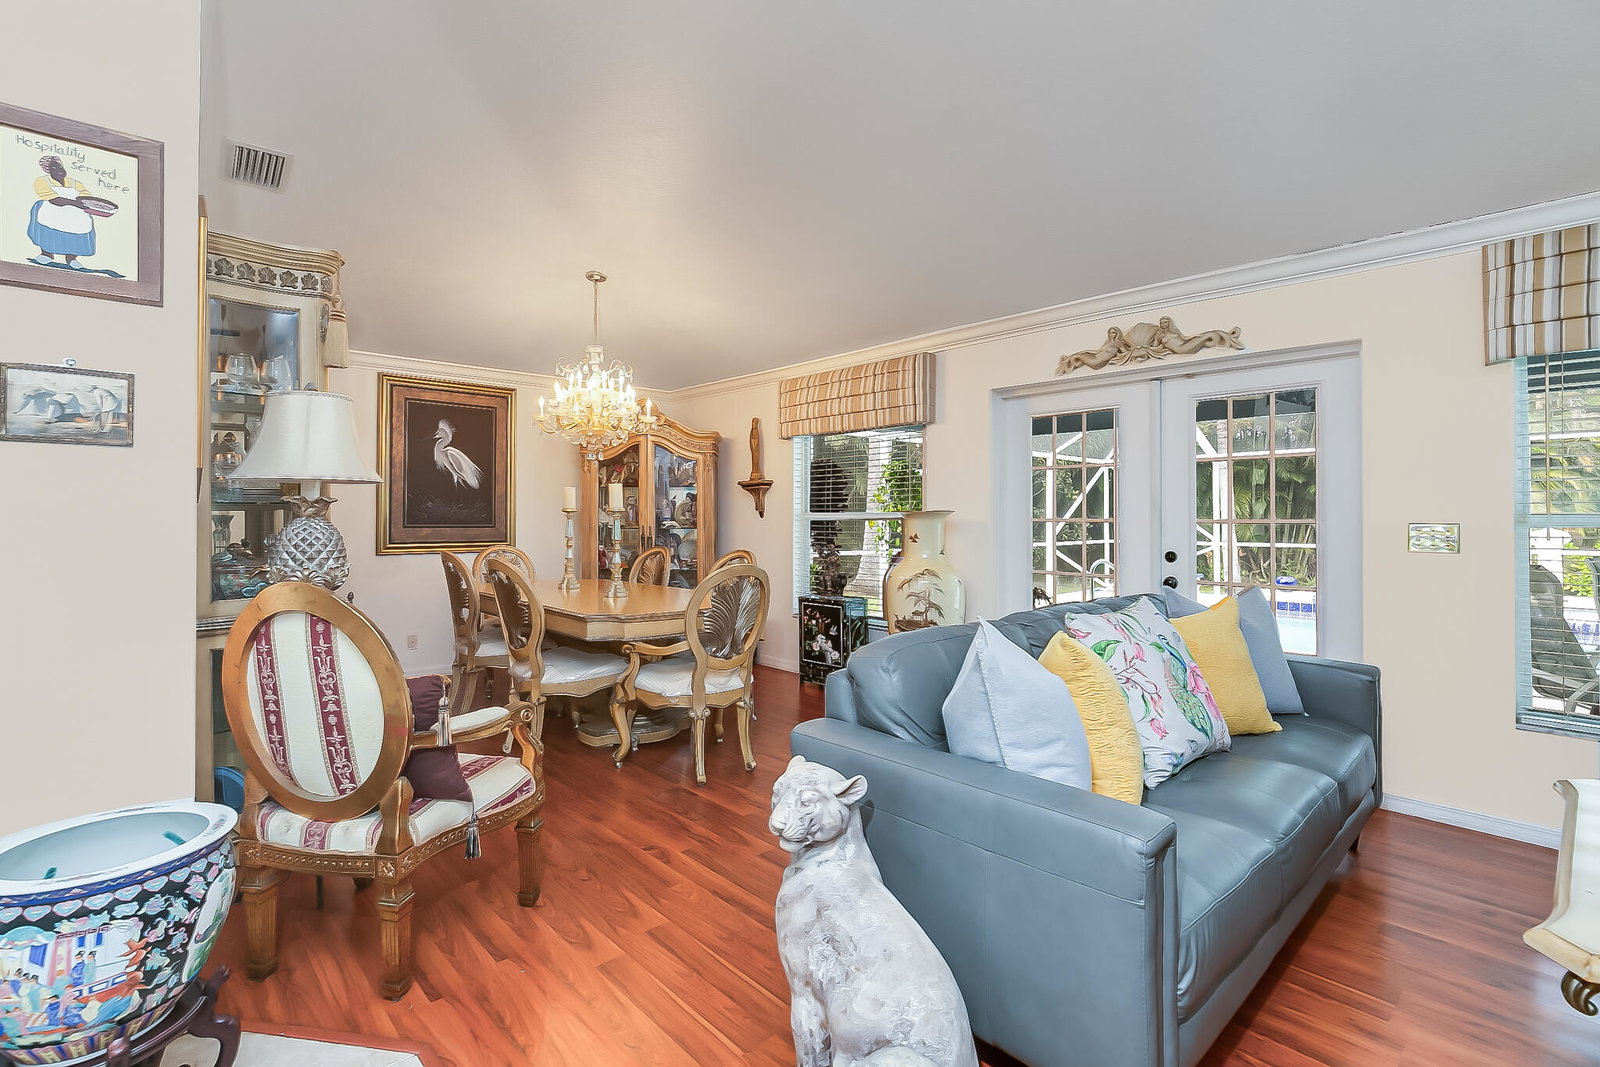
Discover the perfect blend of charm, space, and modern comfort in this beautifully updated Fort Pierce gem! Nestled in the sought-after White City neighborhood, this 3-bedroom, 2-bath home with a versatile den sits on nearly half an acre—offering the room you crave both inside and out. Step into a thoughtfully designed interior where a sleek, granite-topped kitchen and stainless steel appliances set the stage for everyday luxury. Host unforgettable dinners in the formal dining room, then kick back and relax in your own backyard paradise—complete with a screened-in pool and a covered patio ideal for lounging or entertaining. With a new roof (2022), updated A/C (2020), water heater (April 2025), modern appliances (2019), and accordion shutters being installed soon, the big-ticket items are are already taken care of. A generous driveway and 2 car garage provide all the space you need for your cars, toys, or weekend projects. Homes with this much character and value don't come around often so don't wait - schedule your showing today!
/u.realgeeks.media/thekullgroup/Kull-Logo.png)
Additional Information
- Garage Spaces
- 2
- Pets Allowed
- Yes
- Construction
- Block
- Cooling
- Central Air, Ceiling Fan(s)
- Flooring
- Carpet, Ceramic Tile
- Furnished
- Unfurnished
- Heating
- Central
- Restrict
- NoRestrictions
- Roof
- Composition, Shingle
- Taxes
- $2,626
- Utilities
- Cable Available, Water Available
- View
- Pool
- Private Pool
- Yes
- Amenities
- None
- Waterfront
- None
- Stories
- 1
- Acres
- 0.41
- Price Per Sqft
- $235
Mortgage Calculator
Listing courtesy of Keller Williams Realty of PSL. Contact:
Selling Office: Platinum Plus Realty & Investment Services, LLC.. All listings featuring the BMLS logo are provided by Beaches MLS Inc. Copyright 2026 Beaches MLS. This information is not verified for authenticity or accuracy and is not guaranteed. © 2026 Beaches Multiple Listing Service, Inc. All rights reserved.
Agent: Tyler Pettey | Email: tylerpettey@kw.com