367 Venetian Drive, Delray Beach, FL 33483
- $5,675,000
- 5
- BD
- 6
- BA
- 4,677
- SqFt




- Sold Price
- $5,675,000
- List Price
- $5,975,000
- Days on Market
- 391
- Closing Date
- Mar 18, 2026
- MLS#
- R11062224
- Bedrooms
- 5
- Full Bathrooms
- 5
- Half Bathrooms
- 1
- Sq. Ft
- 4,677
- Lot Size
- 15,681
- Subtype
- Townhouse
- County
- Palm Beach
- Subdivision
- Mirage Residences
- Year Built
- 2025
Property Description
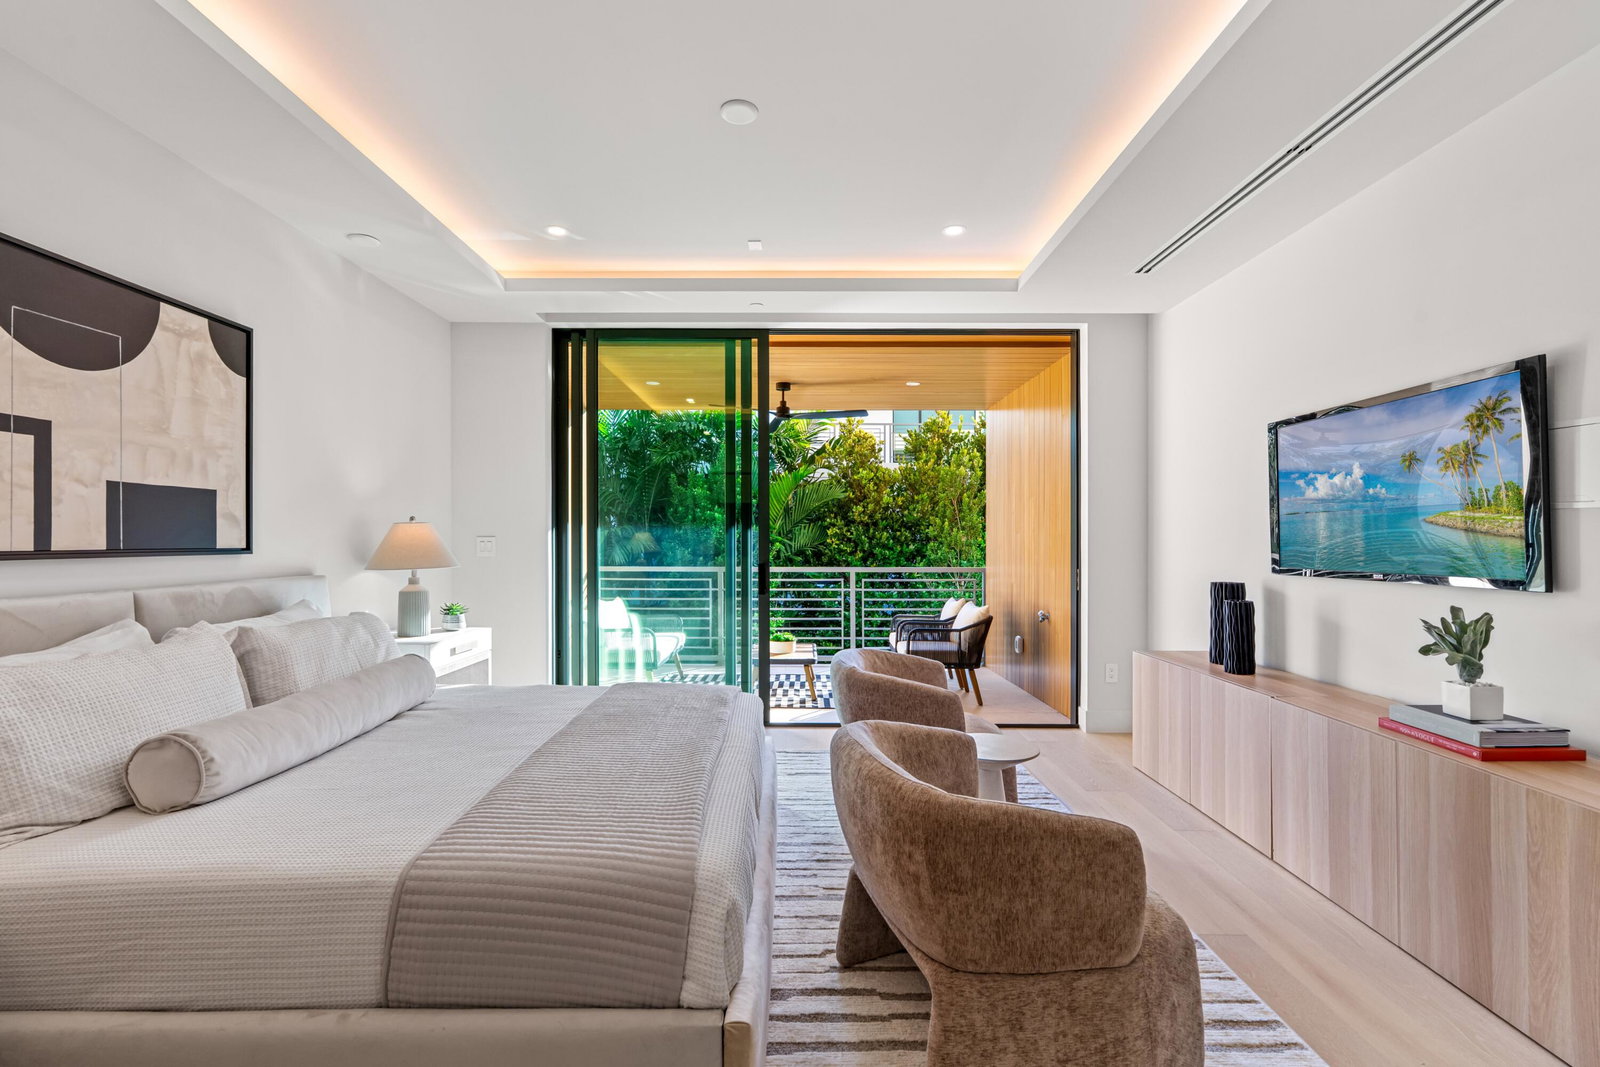
FINAL UNIT AVAILABLE FOR PURCHASE AT MIRAGE RESIDENCES AND READY FOR IMMEDIATE OCCUPANCY. Set in Delray's most coveted beachside neighborhood, Mirage Residences is perfectly situated in the heart of the Seagate District just one block from white sand beaches and the Seagate Beach Club. Mirage offers an unmatched walkable location with direct beach access via Casuarina Road and close proximity to Atlantic Avenue's famed dining, shopping and culture. Designed by renowned architect Randall Stofft, Mirage sets a new architectural benchmark with clean lines, refined materials, and a commanding presence. Buyer pays a developer fee equal to 1.5% of the purchase price at closing. The Paradise floor plan features an exceptionally wide 36-foot footprint, allowing for expansive interiors, enhanced volumes, and abundant natural light. Featuring 4,677 square feet of thoughtfully designed living space, this residence offers six generously appointed bedrooms, five full bathrooms, a powder room, and an office with every detail carefully considered. The primary suite is a serene retreat, highlighted by a light-filled bathroom overlooking the garden and a private balcony for quiet relaxation. Above, a sprawling third-floor club room opens seamlessly to the terrace with views of the Intracoastal, creating an exceptional setting for hosting sporting events in an in-home theater or enjoying al fresco dining beneath the coastal sky. DISCLAIMER: Information published or otherwise provided by the listing company and its representatives including but not limited to prices, measurements, square footages, lot sizes, calculations, statistics, and videos are deemed reliable but are not guaranteed and are subject to errors, omissions or changes without notice. All such information should be independently verified by any prospective purchaser or seller. Parties should perform their own due diligence to verify such information prior to a sale or listing. Listing company expressly disclaims any warranty or representation regarding such information. Prices published are either list price, sold price, and/or last asking price. The listing company participates in the Multiple Listing Service and IDX. The properties published as listed and sold are not necessarily exclusive to listing company and may be listed or have sold with other members of the Multiple Listing Service. Transactions where listing company represented both buyers and sellers are calculated as two sales. "No payments made until title passes" Some affiliations may not be applicable to certain geographic areas. If your property is currently listed with another broker, please disregard any solicitation for services. Information published or otherwise provided by seller, listing company or its representatives is deemed reliable but are not guaranteed and subject to errors, omissions, or changes without notice. Copyright 2026 by the listing company. All Rights Reserved.
/u.realgeeks.media/thekullgroup/Kull-Logo.png)
Additional Information
- Garage Spaces
- 2
- Pets Allowed
- No Pet Restrictions, Yes
- Construction
- Block
- Cooling
- Central Air, Electric
- Flooring
- Wood
- Furnished
- Unfurnished
- Heating
- Central, Electric
- Restrict
- NoRestrictions
- Roof
- Wood Trusses
- Taxes
- $22,163
- Utilities
- Natural Gas Available, Sewer Available, Water Available
- Private Pool
- Yes
- Amenities
- None
- Waterfront
- None
- Stories
- 3
- Acres
- 0.36
- Price Per Sqft
- $1,213
- Elementary School
- Pine Grove
- Middle School
- Carver Community
- High School
- Atlantic
Mortgage Calculator
Listing courtesy of Premier Estate Properties, Inc. Contact:
Selling Office: Premier Estate Properties, Inc. All listings featuring the BMLS logo are provided by Beaches MLS Inc. Copyright 2026 Beaches MLS. This information is not verified for authenticity or accuracy and is not guaranteed. © 2026 Beaches Multiple Listing Service, Inc. All rights reserved.
Agent: Pascal J Liguori | Email: PLEG@premierestateproperties.com