4488 SE Chelsea Circle, Stuart, FL 34997
- $640,488
- 4
- BD
- 3
- BA
- 2,280
- SqFt




- Sold Price
- $640,488
- List Price
- $649,777
- Days on Market
- 196
- Closing Date
- Oct 16, 2025
- MLS#
- R11068260
- Bedrooms
- 4
- Full Bathrooms
- 2
- Half Bathrooms
- 1
- Sq. Ft
- 2,280
- Subtype
- Single Family Residence
- County
- Martin
- Subdivision
- Chelsea Subdivision
- Year Built
- 2000
Property Description
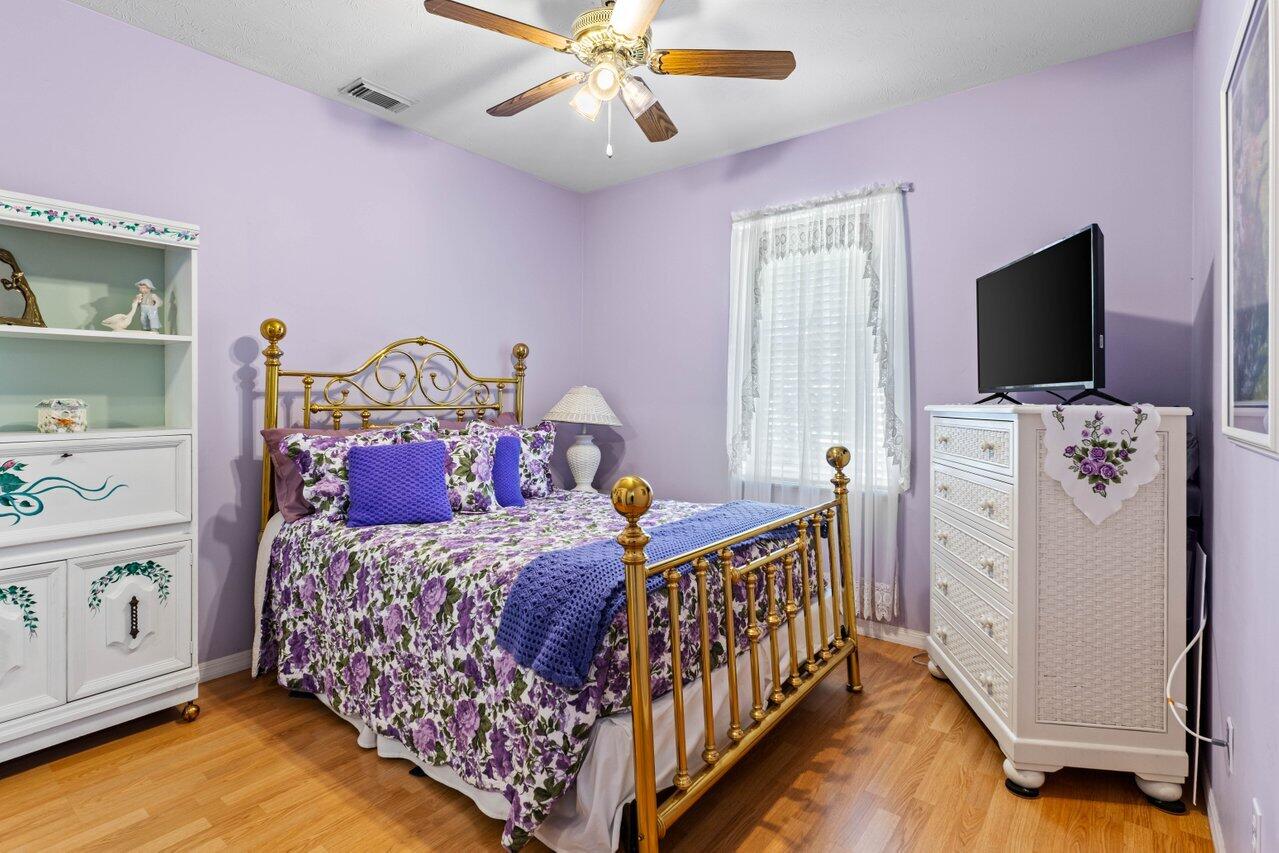
Stunning 4-Bedroom CBS Home in Sought-After Rocky Point! Welcome to this gorgeous 4-bedroom, 2.5-bath, 2-car garage CBS home nestled in the desirable Rocky Point community on Chelsea Circle! This spacious split floor plan features formal living and dining rooms, a beautifully designed kitchen with a breakfast nook and snack bar, seamlessly opening to a large family room—perfect for gatherings. The master suite, tucked away for privacy, boasts custom his-and-hers closets and an ensuite bathroom with a separate shower, Roman tub, and dual vanities. On the opposite side of the home, three spacious bedrooms share a second bath, ensuring ultimate privacy. Step outside onto the expansive screened-in patio, where you'll find a heated pool and spa, a convenient cabana bath.... Additional highlights include accordion shutters, a solar-heated pool, and select furniture available for sale. All of this is just minutes from historic downtown Port Salerno, offering boutique shopping, fine dining, and a vibrant nightlife. SELLER PRICE BELOW MARKET FOR QUICK SALE
/u.realgeeks.media/thekullgroup/Kull-Logo.png)
Additional Information
- Garage Spaces
- 2
- Hoa
- Yes
- Hoa Amount
- 8
- Pets Allowed
- No Pet Restrictions, Yes
- Construction
- Block
- Cooling
- Central Air, Electric
- Flooring
- Carpet, Wood
- Furnished
- Unfurnished
- Heating
- Central, Electric
- Restrict
- NoRestrictions
- Roof
- Composition, Shingle
- Taxes
- $4,434
- Utilities
- Cable Available, Sewer Available, Water Available
- Private Pool
- Yes
- Amenities
- Home Owners Association, None
- Waterfront
- None
- Stories
- 1
- Acres
- 0.35
- Price Per Sqft
- $280
Mortgage Calculator
Listing courtesy of RE/MAX Select Group. Contact:
Selling Office: Home Suite Homes Inc.. All listings featuring the BMLS logo are provided by Beaches MLS Inc. Copyright 2026 Beaches MLS. This information is not verified for authenticity or accuracy and is not guaranteed. © 2026 Beaches Multiple Listing Service, Inc. All rights reserved.
Agent: Eric C Pruitt | Email: eric@ericpruitt.com