2629 Rainbow Drive, Fort Pierce, FL 34981
- $280,000
- 3
- BD
- 2
- BA
- 1,374
- SqFt




- Sold Price
- $280,000
- List Price
- $280,000
- Days on Market
- 6
- Closing Date
- Apr 10, 2025
- MLS#
- R11068652
- Bedrooms
- 3
- Full Bathrooms
- 2
- Sq. Ft
- 1,374
- Lot Size
- 13,939
- Subtype
- Single Family Residence
- County
- St. Lucie
- Subdivision
- Metes And Bounds
- Year Built
- 1958
Property Description
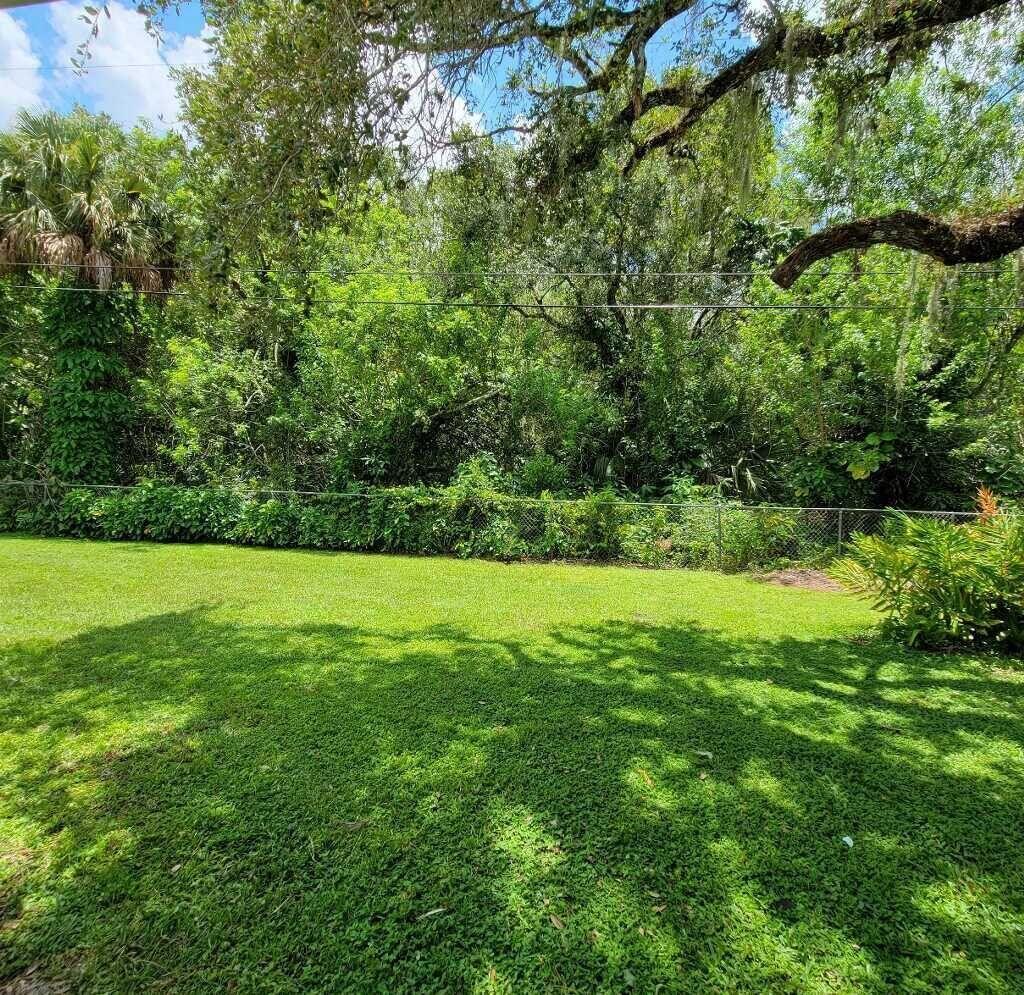
GREAT OPPORTUNITY FOR INVESTORS. TENANT LEASE EXPIRES 8/31/2025 (negotiable). Located in a quiet neighborhood with no through traffic. The features of this solid concrete block home include a large open floor plan consisting of the living room, dining room, breakfast area, and two bedrooms. Teraso flooring in most of the house and tile in the other rooms (no carpet). Leading through the French doors off the dining room is a large room with a fireplace, and bathroom with a shower. This room can serve as a bonus room, large guest room or potential primary bedroom. The kitchen has a newer fridge (2023), and electric stove. There is a separate exterior laundry room with washer and dryer and 2023 HW heater. Other upgrades include the 2022 AC, and a 2023 new shingle roof. Large private, partially fenced back yard that backs to woods. Centrally located between I-95 and Rt. 1. Close to shopping, schools, restaurants, and medical. Close to White City Park and Boat Ramp.
/u.realgeeks.media/thekullgroup/Kull-Logo.png)
Additional Information
- Garage Spaces
- 1
- Pets Allowed
- Yes
- Construction
- Block, Concrete
- Cooling
- Central Air, Ceiling Fan(s), Electric
- Flooring
- Terrazzo
- Furnished
- Unfurnished
- Heating
- Central, Electric
- Restrict
- NoRestrictions
- Roof
- Composition, Shingle
- Taxes
- $5,349
- Utilities
- Water Available
- Amenities
- None
- Waterfront
- None
- Stories
- 1
- Acres
- 0.32
- Price Per Sqft
- $203
- High School
- Fort Pierce Central
Mortgage Calculator
Listing courtesy of RE/MAX Gold. Contact: karenpoates@keyes.com
Selling Office: LPT Realty, LLC. All listings featuring the BMLS logo are provided by Beaches MLS Inc. Copyright 2026 Beaches MLS. This information is not verified for authenticity or accuracy and is not guaranteed. © 2026 Beaches Multiple Listing Service, Inc. All rights reserved.
Agent: Karen L. Poates | Email: karenpoates@gmail.com