3669 SW Magnolia Ridge Lane, Palm City, FL 34990
- $505,000
- 3
- BD
- 3
- BA
- 1,866
- SqFt




- Sold Price
- $505,000
- List Price
- $509,000
- Days on Market
- 46
- Closing Date
- Jun 06, 2025
- MLS#
- R11068714
- Bedrooms
- 3
- Full Bathrooms
- 2
- Half Bathrooms
- 1
- Sq. Ft
- 1,866
- Subtype
- Townhouse
- County
- Martin
- Subdivision
- Magnolia Ridge Of Palm City Pud
- Year Built
- 2023
Property Description
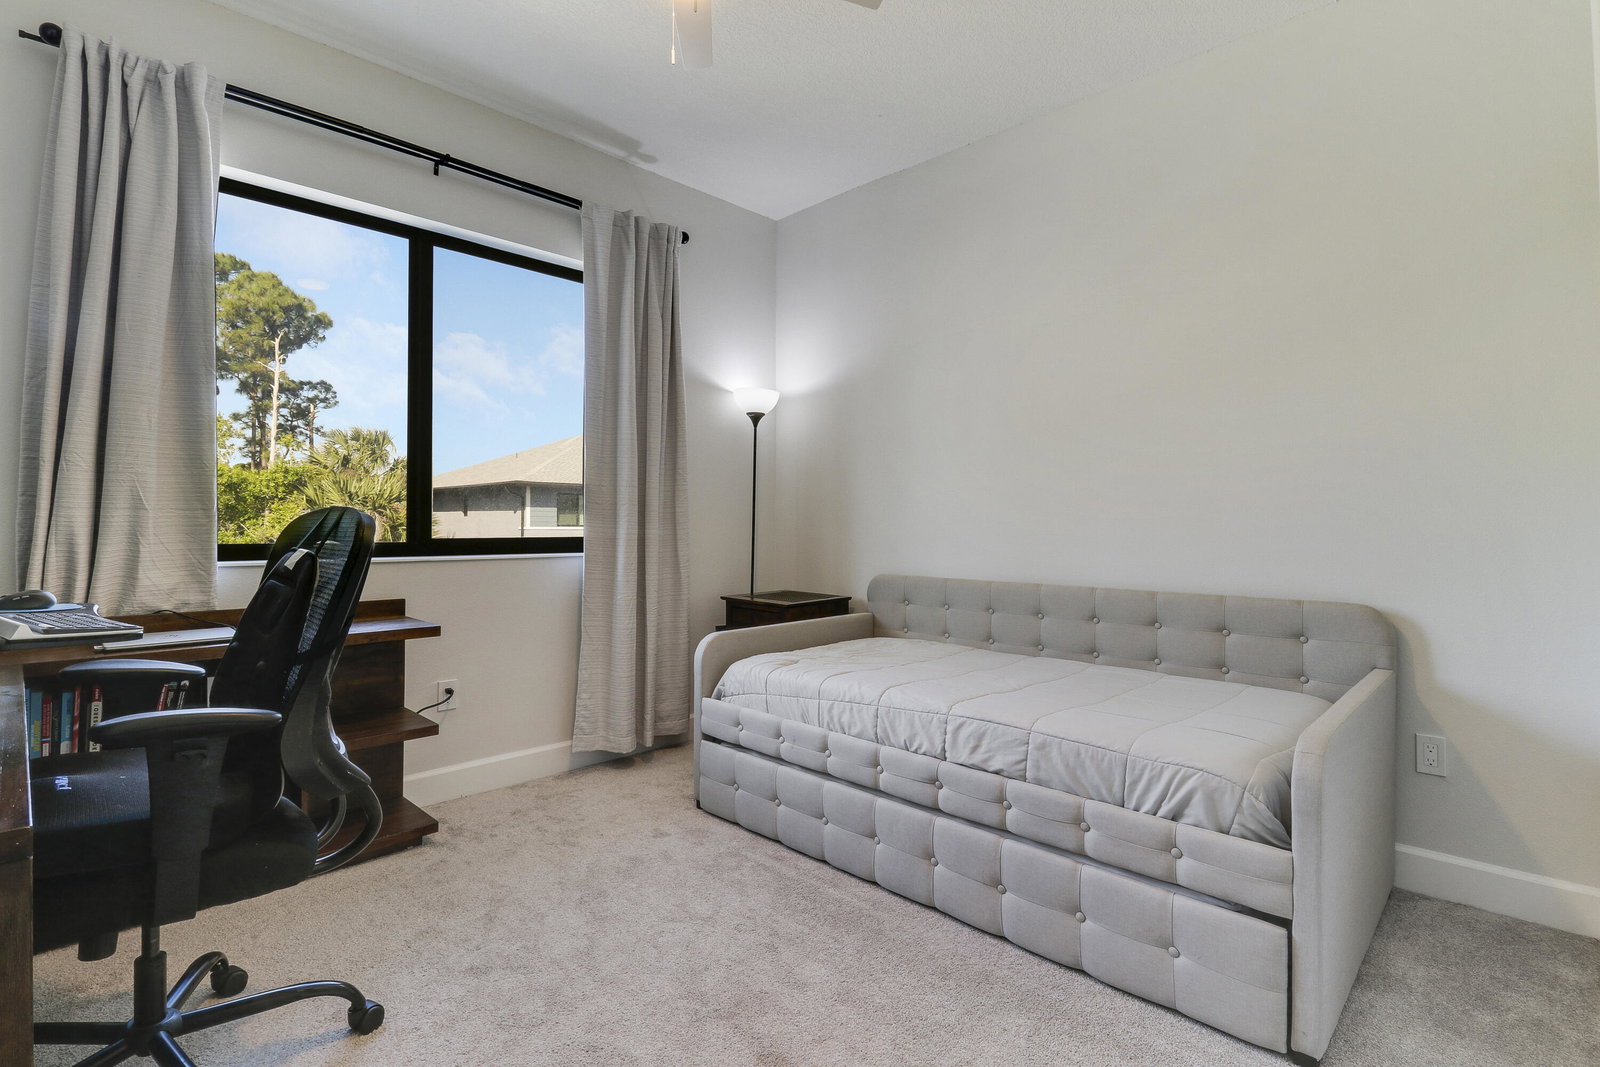
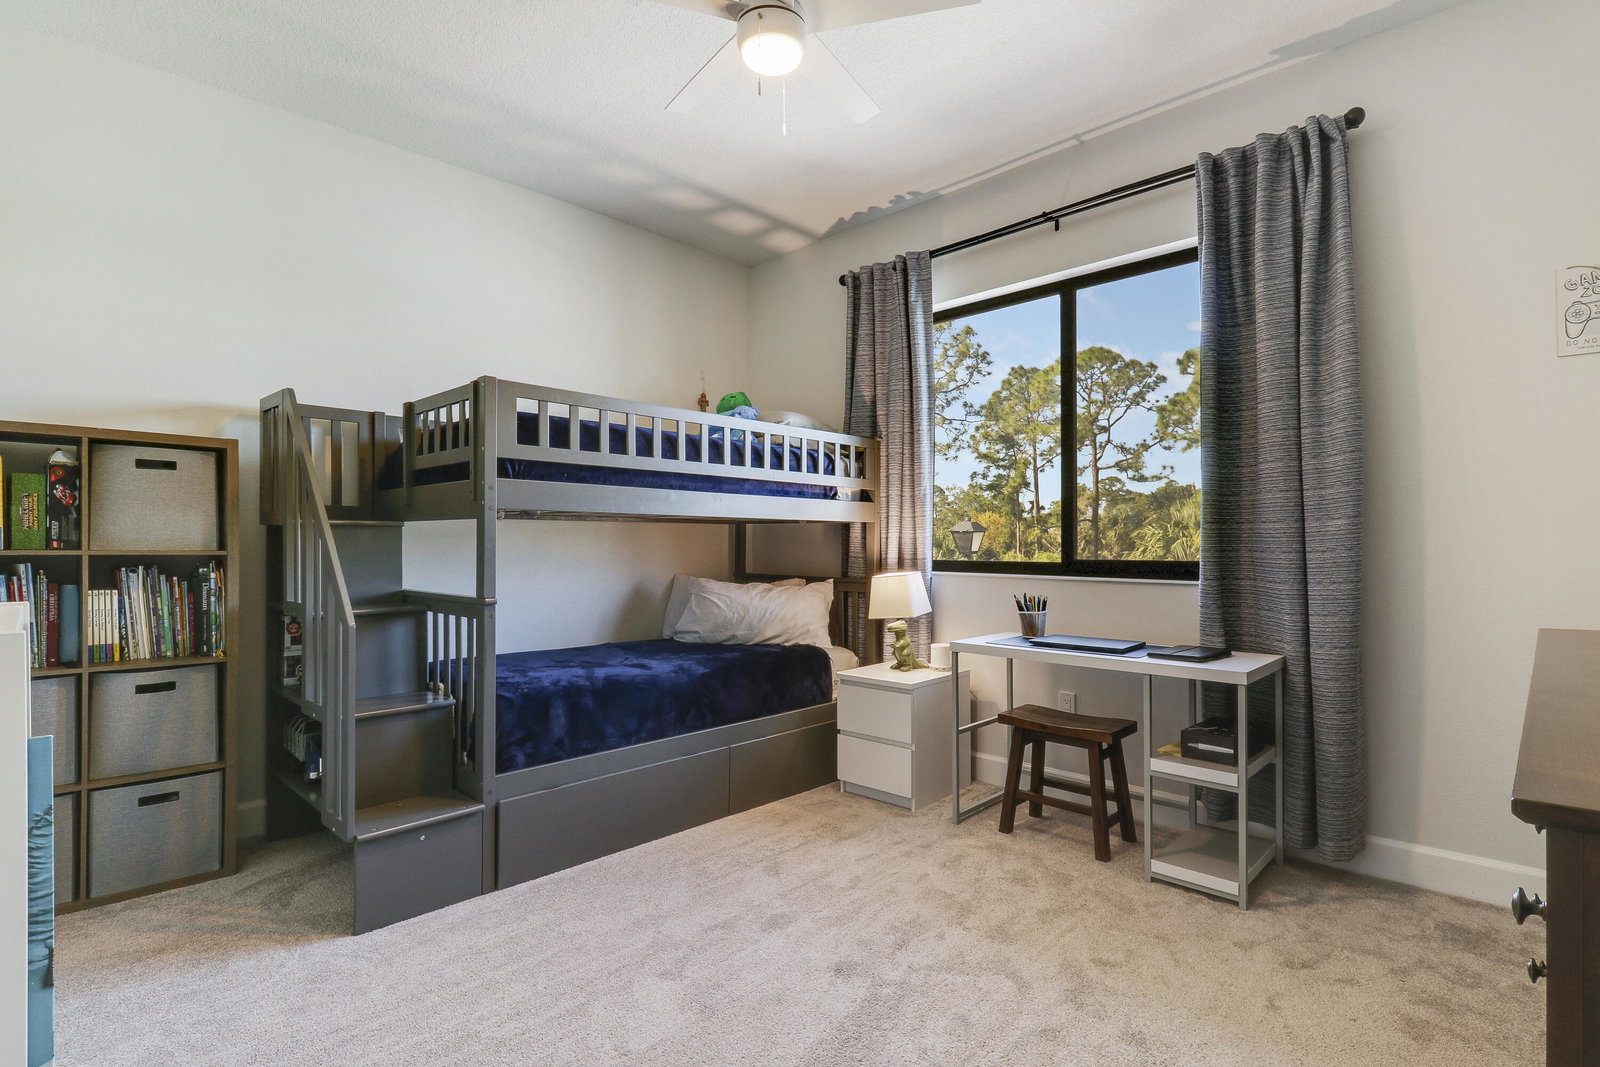
Why wait to build when this beautifully upgraded 3 BR, 2.5 BA contemporary townhouse with a 2-car garage is move-in ready? Built with solid concrete block construction on both levels, this home offers durability and peace of mind. High-end finishes include impact glass and doors, 10-foot ceilings, 8-foot doors, window treatments, and luxury vinyl flooring in the main living areas. The spacious kitchen boasts white shaker cabinets, quartz countertops, stainless steel appliances, and a large island, perfect for entertaining. The luxurious primary suite features a generous walk-in closet and a private screened balcony to enjoy your morning coffee. Additional highlights include a screened patio adjacent to the living room, an upstairs balcony, and garage organizers for optimal storage. Enjoy the convenience of the community pool just steps away! Ideal location close to A+rated schools, shopping, dining, boating, a short drive to beaches, and great access to I-95 and FL TPK for commuters!
/u.realgeeks.media/thekullgroup/Kull-Logo.png)
Additional Information
- Garage Spaces
- 2
- Hoa
- Yes
- Hoa Amount
- 190
- Pets Allowed
- Yes
- Construction
- Block
- Cooling
- Central Air, Electric
- Flooring
- Ceramic Tile, Laminate
- Furnished
- Unfurnished
- Heating
- Central
- Restrict
- NoCommercialVehicles
- Security
- Smoke Detector(s)
- Taxes
- $5,798
- Utilities
- Sewer Available, Water Available
- Amenities
- Home Owners Association, Pool, Sidewalks
- Waterfront
- None
- Stories
- 2
- Acres
- 0.05
- Price Per Sqft
- $270
Mortgage Calculator
Listing courtesy of RE/MAX of Stuart. Contact:
Selling Office: RE/MAX Gold. All listings featuring the BMLS logo are provided by Beaches MLS Inc. Copyright 2026 Beaches MLS. This information is not verified for authenticity or accuracy and is not guaranteed. © 2026 Beaches Multiple Listing Service, Inc. All rights reserved.
Agent: Susan A. Maxwell | Email: susanmaxwell@remax.net