1821 SE Hanby Avenue, Port St. Lucie, FL 34952
- $375,000
- 3
- BD
- 2
- BA
- 1,759
- SqFt








- Sold Price
- $375,000
- List Price
- $399,000
- Days on Market
- 200
- Closing Date
- Oct 09, 2025
- MLS#
- R11069178
- Bedrooms
- 3
- Full Bathrooms
- 2
- Sq. Ft
- 1,759
- Subtype
- Single Family Residence
- County
- St. Lucie
- Subdivision
- South Port St Lucie Unit 14
- Year Built
- 1980
Property Description
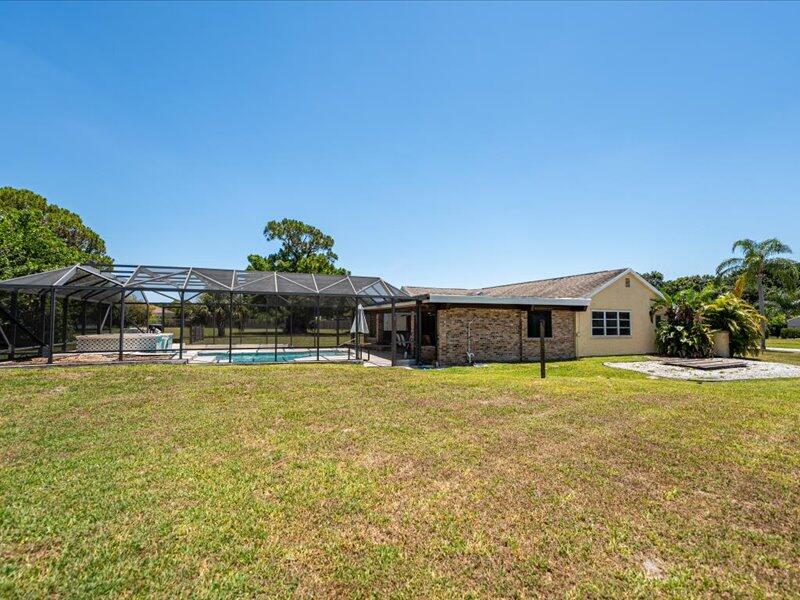
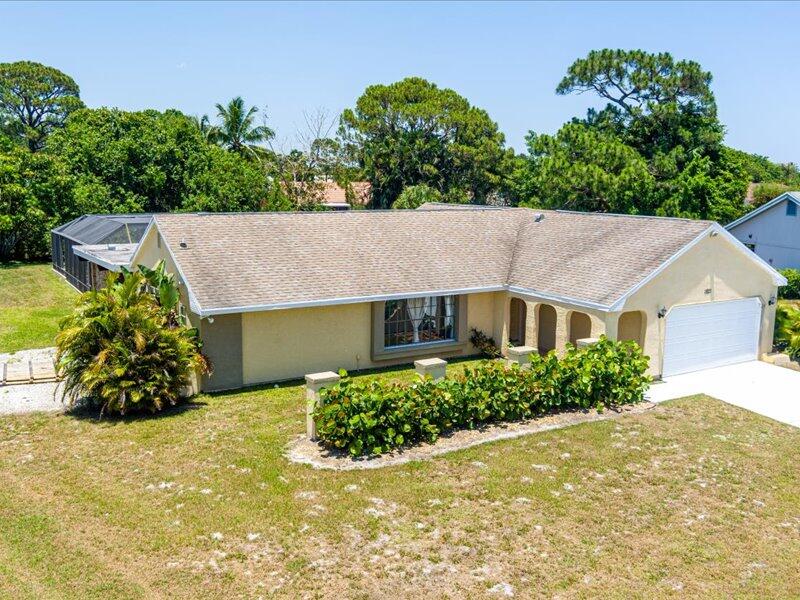
Sandpiper Bay! This beautifully maintained 3-bed, 2-bath home w/ a 2-car garage on an estate-sized lot, offering a blend of comfort, privacy & resort-style living. The split-bedroom floor plan gives privacy, while the spacious primary suite has private slider access to the screened-in pool & spa area. Inside, boast two distinct living areas, great room/formal dining space & cozy secondary seating area ideal for informal gatherings. The heart of this home is the stunning outdoor oasis. Perfect for entertaining year-round, the screened-in lanai features a fully equipped outdoor kitchen, pool, & spa, overlooking a generous backyard w/room to expand or personalize. Whether you're hosting guests or enjoying a quiet evening under the stars, this home offers an exceptional Florida lifestyle
/u.realgeeks.media/thekullgroup/Kull-Logo.png)
Additional Information
- Garage Spaces
- 2
- Hoa
- Yes
- Pets Allowed
- No Pet Restrictions, Yes
- Construction
- Frame, Stucco
- Cooling
- Central Air, Electric
- Flooring
- Carpet, Ceramic Tile, Vinyl
- Furnished
- Partially
- Heating
- Central, Electric
- Restrict
- NoRestrictions
- Roof
- Composition, Shingle
- Rooms
- Dining Room, Florida Room
- Taxes
- $2,941
- Utilities
- Cable Available, Sewer Available, Underground Utilities, Water Available
- Private Pool
- Yes
- Amenities
- Park, Sidewalks
- Waterfront
- None
- Stories
- 1
- Acres
- 0.47
- Price Per Sqft
- $213
- Elementary School
- Savanna Ridge
- Middle School
- Northport K-8
- High School
- Port St. Lucie
Mortgage Calculator
Listing courtesy of Realty One Group Engage. Contact:
Selling Office: The Keyes Company - Jensen Beach. All listings featuring the BMLS logo are provided by Beaches MLS Inc. Copyright 2026 Beaches MLS. This information is not verified for authenticity or accuracy and is not guaranteed. © 2026 Beaches Multiple Listing Service, Inc. All rights reserved.
Agent: Christianna Z Zaccheo | Email: chrissi.purplehairrealtor@gmail.com