1160 Oakwater Drive, Royal Palm Beach, FL 33411
- $480,000
- 4
- BD
- 3
- BA
- 2,003
- SqFt




- Sold Price
- $480,000
- List Price
- $510,000
- Days on Market
- 27
- Closing Date
- May 16, 2025
- MLS#
- R11076207
- Bedrooms
- 4
- Full Bathrooms
- 2
- Half Bathrooms
- 1
- Sq. Ft
- 2,003
- Lot Size
- 5,227
- Subtype
- Single Family Residence
- County
- Palm Beach
- Subdivision
- Madison Green 1 Pars A, H And K
- Year Built
- 2002
Property Description
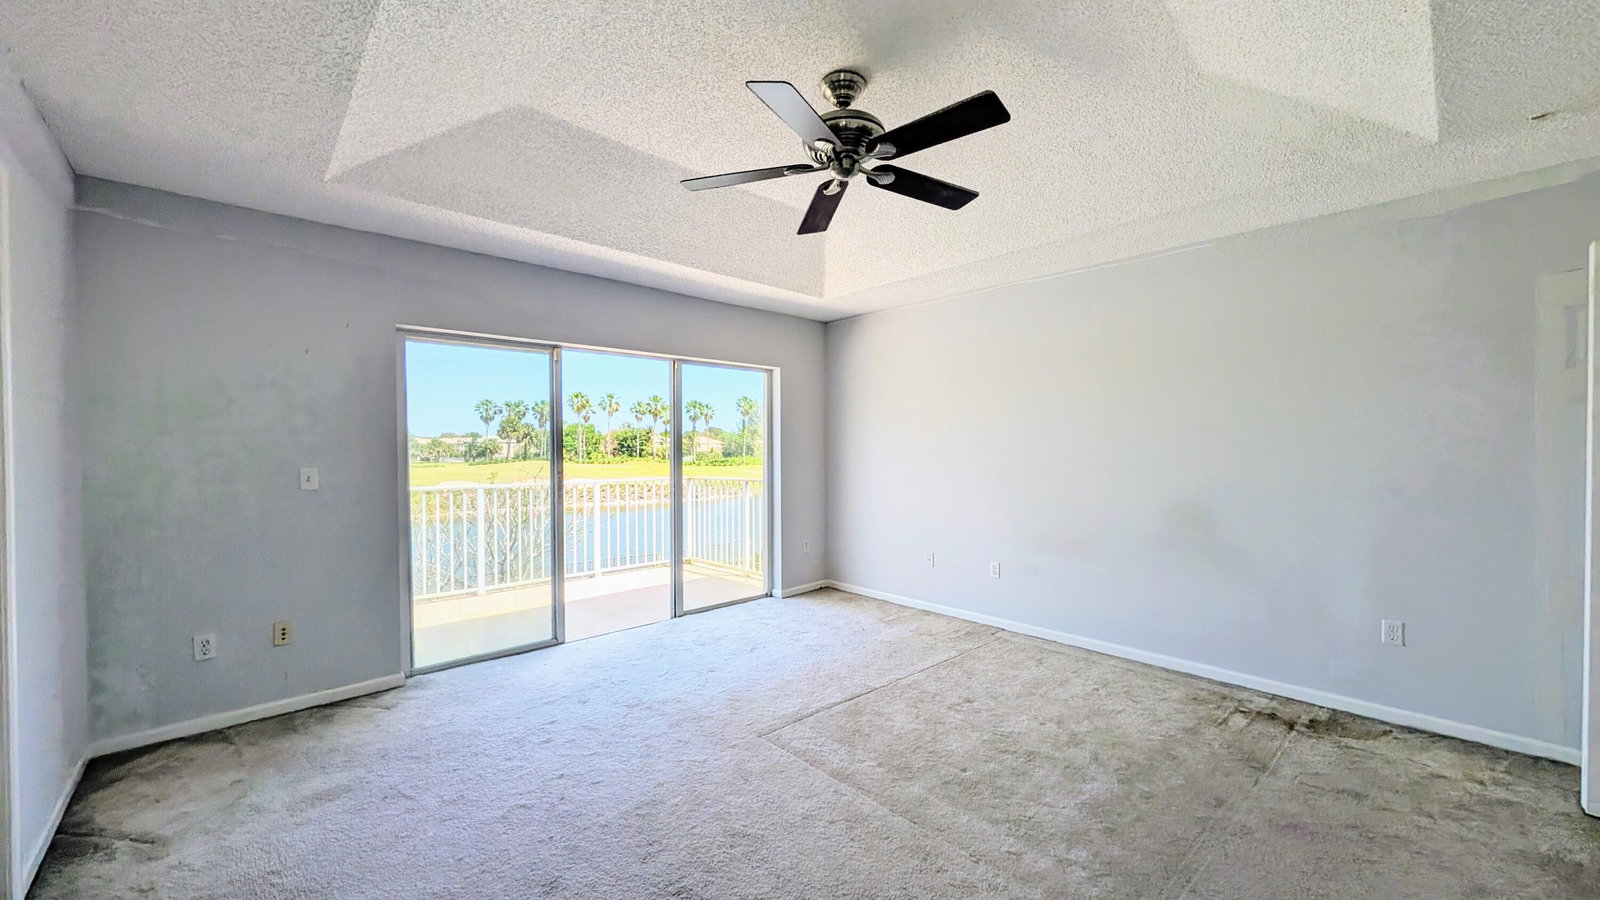
Welcome to this beautifully designed 4-bedroom, 2.5-bathroom home in the sought-after Madison Green Country Club community—where membership is optional! This spacious residence features a formal living room, family room, and dining room, perfect for entertaining. The indoor laundry room adds extra convenience. Step outside to the covered terrace on the first floor, where you can relax and take in breathtaking views of the lake and golf course. Upstairs, the expansive master suite boasts its own open balcony, ideal for enjoying your morning coffee while overlooking the serene scenery. Three additional bedrooms and two bathrooms complete the upper level. This property is eligible under the First Look Initiative. All Owner Occupant offers will be responded to after 7 days on the market and Investor offers will be responded to after 30 days. However, all offers can be submitted during the First Look period.
/u.realgeeks.media/thekullgroup/Kull-Logo.png)
Additional Information
- Garage Spaces
- 2
- Hoa
- Yes
- Hoa Amount
- 251
- Pets Allowed
- Pet Restrictions, Yes
- Construction
- Block
- Cooling
- Central Air, Electric
- Flooring
- Carpet
- Furnished
- Unfurnished
- Heating
- Central, Electric
- Restrict
- BuyerApprovalRequired
- Security
- Gated Community
- Taxes
- $3,653
- Utilities
- Cable Available, Sewer Available, Water Available
- View
- Lake
- Amenities
- Business Center, Clubhouse, Gated, Golf Course, Home Owners Association, Picnic Area, Playground, Pool, Property Manager On-Site, Restaurant, Trail(s)
- Waterfront
- Lake Front
- Stories
- 2
- Acres
- 0.12
- Price Per Sqft
- $239
Mortgage Calculator
Listing courtesy of Fidelity Realty Advisors Inc. Contact:
Selling Office: Century 21 WC Realty. All listings featuring the BMLS logo are provided by Beaches MLS Inc. Copyright 2026 Beaches MLS. This information is not verified for authenticity or accuracy and is not guaranteed. © 2026 Beaches Multiple Listing Service, Inc. All rights reserved.
Agent: Jack R Watlington | Email: jack@fidelityrealtyadvisors.com