Share this with your friends


561-440-0777
Keller Williams Realty - Wellington
2913 SE Darien Road, Port St. Lucie, FL 34952
- $390,000
- 3
- BD
- 2
- BA
- 1,726
- SqFt




- Sold Price
- $390,000
- List Price
- $385,000
- Days on Market
- 123
- Closing Date
- Sep 12, 2025
- MLS#
- R11081037
- Bedrooms
- 3
- Full Bathrooms
- 2
- Sq. Ft
- 1,726
- Subtype
- Single Family Residence
- County
- St. Lucie
- Subdivision
- South Port St Lucie Unit 8
- Year Built
- 1979
Property Description
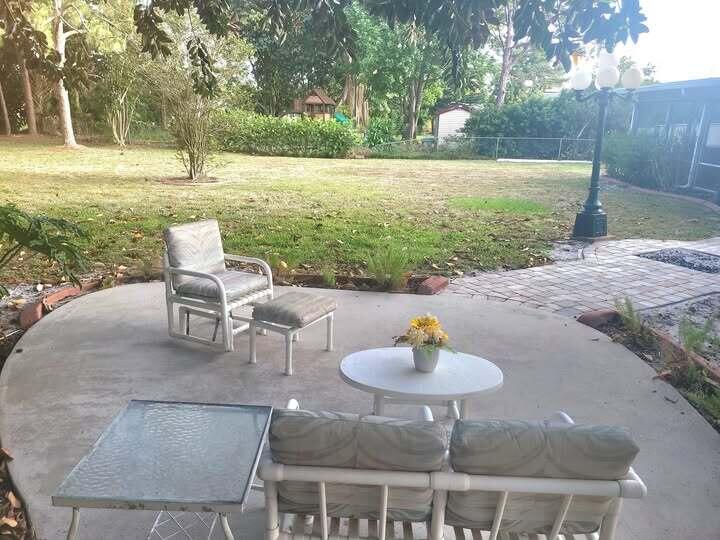
This gem in wonderful Sandpiper Bay, is situated on OVER one-half acre (rare find esp. at this price). Dalhart Waterway drainage/easement in the rear for added privacy. This is a dream deal in highly desirable area of Sandpiper with no HOA fee required (voluntary). Exterior and interior newly painted throughout. Split floor plan features two living room areas and two dining spaces or an alternate space. Kitchen has granite countertops, stainless steel kitchen appliances and window overlooking large screened porch and large fully fenced back yard. SS washer & dryer included in Laundry Room w/ Cabinets. 2-car garage offers a workbench and attic storage. 2022 roof, HWH 2020, a/c 2021, complete hurricane-impact windows and sliders, ADT security system, newer swale lining Home to Botanical Gardens. Located near beaches, parks, shopping, dining, golf and more! This home has so much to offer...welcoming its new Owner!
/u.realgeeks.media/thekullgroup/Kull-Logo.png)
Additional Information
- Garage Spaces
- 2
- Pets Allowed
- No Pet Restrictions, Yes
- Construction
- Frame, Other, Wood Siding
- Cooling
- Central Air, Ceiling Fan(s), Electric
- Flooring
- Ceramic Tile, Other
- Furnished
- Unfurnished
- Heating
- Central, Electric
- Restrict
- NoRestrictions
- Roof
- Composition, Shingle
- Rooms
- Dining Room, Florida Room
- Security
- Security System Owned, Security System
- Taxes
- $3,138
- Utilities
- Sewer Available, Water Available
- View
- Garden, Other, Preserve
- Amenities
- Golf Course, None, Park
- Waterfront
- None
- Stories
- 1
- Acres
- 0.53
- Price Per Sqft
- $225
- Elementary School
- Savanna Ridge
- Middle School
- Northport K-8
- High School
- Port St. Lucie
Mortgage Calculator
Listing courtesy of Waterstone Realty LLC. Contact:
Selling Office: Atlantic Shores ERA Powered. All listings featuring the BMLS logo are provided by Beaches MLS Inc. Copyright 2026 Beaches MLS. This information is not verified for authenticity or accuracy and is not guaranteed. © 2026 Beaches Multiple Listing Service, Inc. All rights reserved.
Agent: Kathy A. Pierides | Email: kp@waterstone.ws