3673 Forecastle Court, Stuart, FL 34997
- $1,325,000
- 4
- BD
- 5
- BA
- 4,545
- SqFt




- Sold Price
- $1,325,000
- List Price
- $1,495,000
- Days on Market
- 110
- Closing Date
- Oct 24, 2025
- MLS#
- R11082752
- Bedrooms
- 4
- Full Bathrooms
- 3
- Half Bathrooms
- 2
- Sq. Ft
- 4,545
- Lot Size
- 11,761
- Subtype
- Single Family Residence
- County
- Martin
- Subdivision
- The Reef
- Year Built
- 2005
Property Description
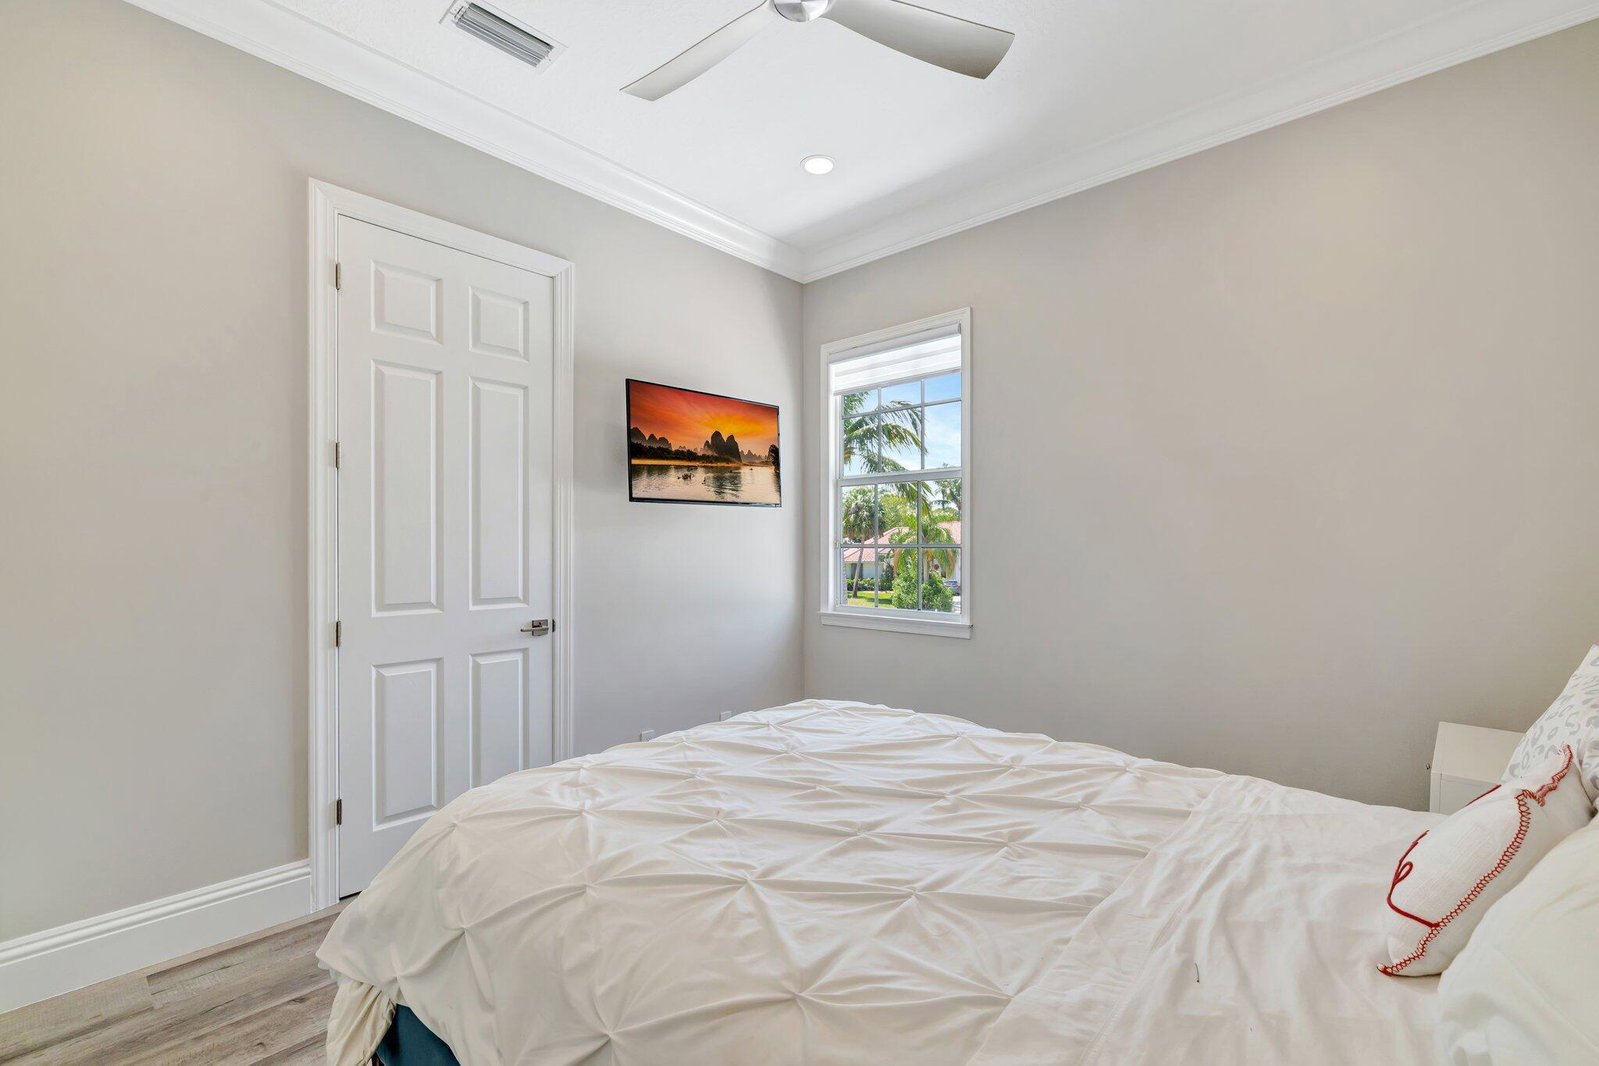
Welcome to The Reef! A gated community inside of Rocky Point. This beautiful Key West 2 story home is located on a quiet cul de sac & features 4 Bedrooms, Loft/Game Room, Office, 3 Full Baths, & 2 Half Baths, Living Room, Family Room, Dining Room, Breakfast Nook, and Laundry/Mud Room. Master Bdrm, Guest Bdrm 1, & Office are located on the 1st floor. 2 Guest Bdrms & Loft on the 2nd floor. This home has many recent upgrades - Large 30x60 porcelain tile in the main areas on the 1st floor. Luxury Vinyl in the bdrms and main areas upstairs. Glass shower enclosures in the bathrooms. Double ovens & appliances have been recently upgraded. All windows & doors are Hurricane Impact. Outdoor features include a pool, shower & cabana bath surround by lush tropical landscaping creating a private oasis,
/u.realgeeks.media/thekullgroup/Kull-Logo.png)
Additional Information
- Hoa
- Yes
- Hoa Amount
- 100
- Pets Allowed
- Yes
- Construction
- Block, Fiber Cement, Concrete
- Cooling
- Central Air, Ceiling Fan(s)
- Equipment
- Air Purifier
- Flooring
- Vinyl, Wood
- Furnished
- Unfurnished
- Heating
- Central, Electric
- Restrict
- OtherRestrictions
- Roof
- Metal
- Security
- Security System, Fire Alarm, Gated Community, Motion Detectors, Smoke Detector(s)
- Taxes
- $7,958
- Utilities
- Cable Available, Sewer Available, Water Available
- View
- Pool
- Private Pool
- Yes
- Amenities
- Gated, Home Owners Association, Pickleball, Tennis Court(s)
- Waterfront
- None
- Stories
- 2
- Acres
- 0.27
- Price Per Sqft
- $291
- Elementary School
- Port Salerno
- Middle School
- Murray
- High School
- South Fork
Mortgage Calculator
Listing courtesy of Illustrated Properties/Hobe So. Contact:
Selling Office: Illustrated Properties/Hobe So. All listings featuring the BMLS logo are provided by Beaches MLS Inc. Copyright 2026 Beaches MLS. This information is not verified for authenticity or accuracy and is not guaranteed. © 2026 Beaches Multiple Listing Service, Inc. All rights reserved.
Agent: Ryan Watley | Email: ryan@wcifl.com