4401 SW 21st Street, West Park, FL 33023
- $475,000
- 3
- BD
- 1
- BA
- 1,253
- SqFt




- Sold Price
- $475,000
- List Price
- $475,000
- Days on Market
- 11
- Closing Date
- Jun 17, 2025
- MLS#
- R11084835
- Bedrooms
- 3
- Full Bathrooms
- 1
- Sq. Ft
- 1,253
- Lot Size
- 7,405
- Subtype
- Single Family Residence
- County
- Broward
- Subdivision
- Carver Ranches
- Year Built
- 1964
Property Description
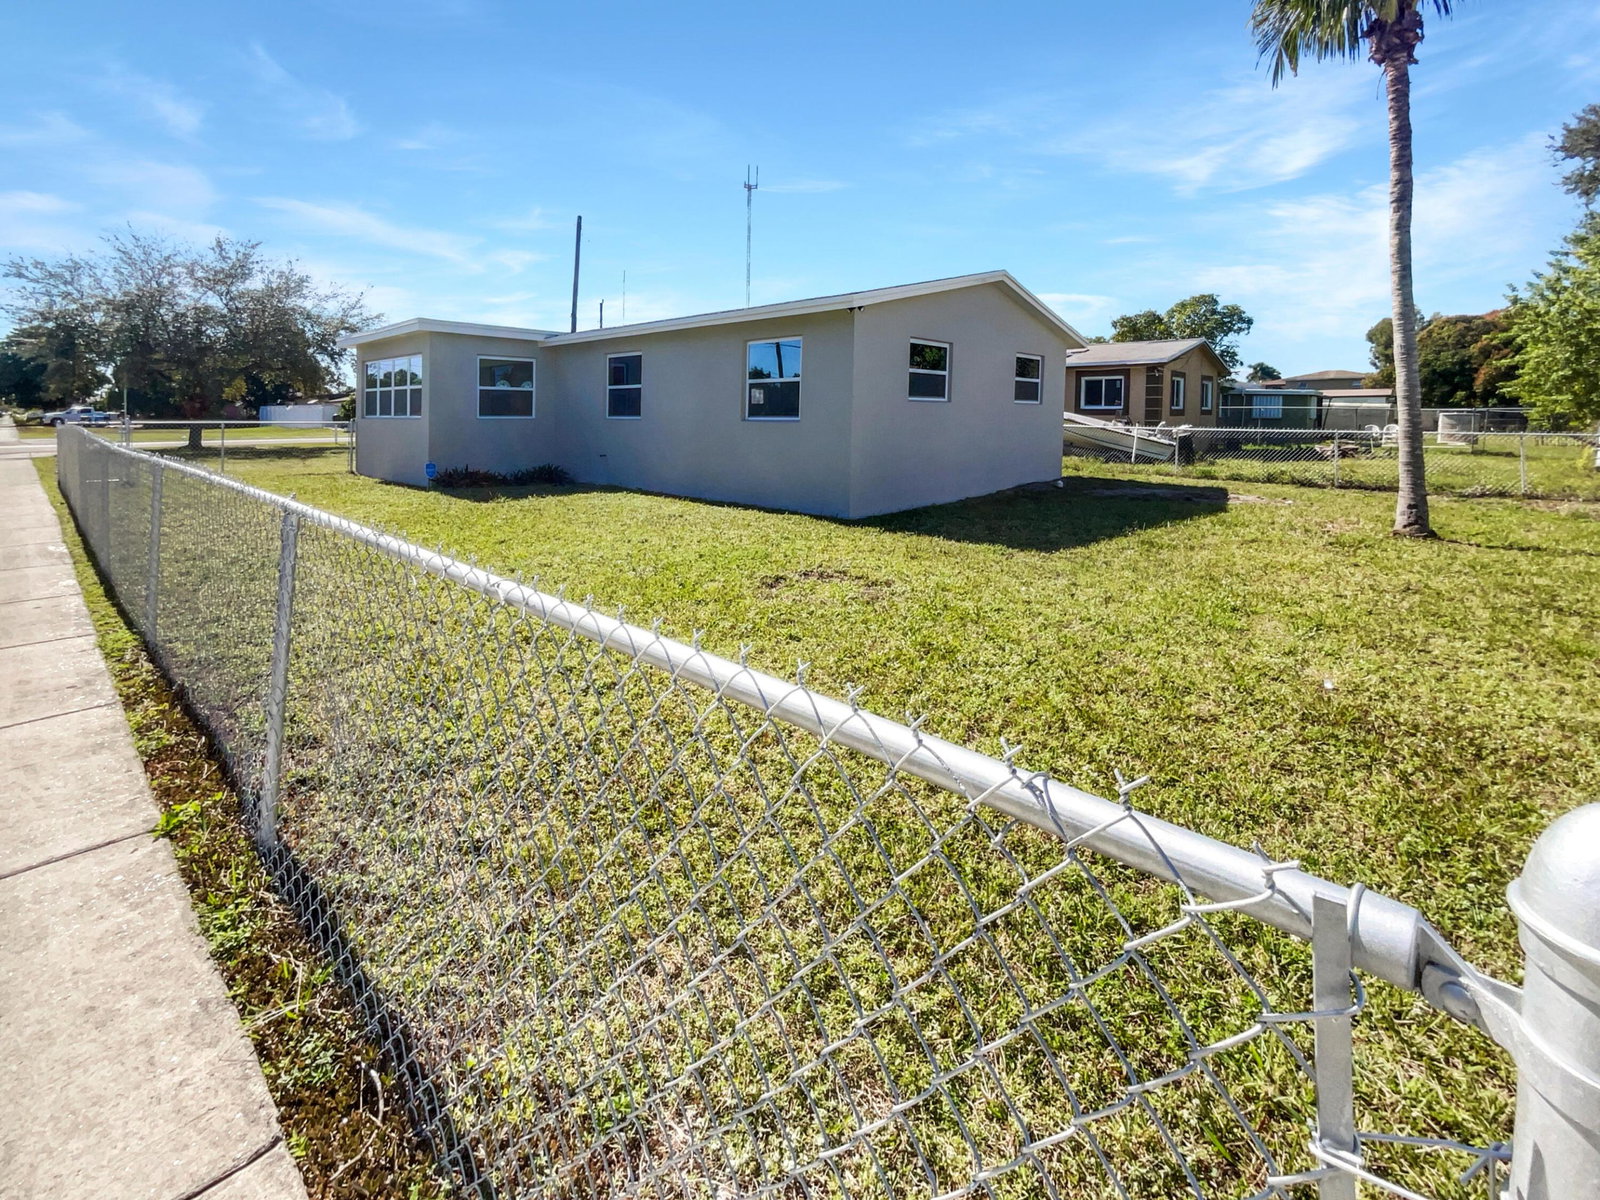
Seller may consider buyer concessions if made in an offer. Welcome to this beautifully renovated property featuring a new roof and new impact windows! A soft neutral color palette creates a solid blank canvas for the living area boasting fresh paint and new flooring. The remodeled kitchen is a showstopper with stone counter tops, stainless steel appliances and an accent backsplash adding a touch of sophistication. The home offers a fenced-in backyard, perfect for outdoor activities or simply enjoying some peaceful solitude. This property is a stunning blend of style and comfort, ready to be the backdrop of your cherished memories. Come experience this exquisite home, it's waiting just for you.
/u.realgeeks.media/thekullgroup/Kull-Logo.png)
Additional Information
- Pets Allowed
- Yes
- Construction
- Stucco
- Cooling
- Other
- Flooring
- Vinyl
- Furnished
- Unfurnished
- Heating
- Electric
- Restrict
- NoRestrictions
- Taxes
- $6,073
- Utilities
- Water Available
- Amenities
- None
- Waterfront
- None
- Stories
- 1
- Acres
- 0.17
- Price Per Sqft
- $379
- Elementary School
- Lake Forest
- Middle School
- McNicol
- High School
- Hallandale
Mortgage Calculator
Listing courtesy of Opendoor Brokerage LLC. Contact: homes@opendoor.com
Selling Office: Non-MLS Member. All listings featuring the BMLS logo are provided by Beaches MLS Inc. Copyright 2026 Beaches MLS. This information is not verified for authenticity or accuracy and is not guaranteed. © 2026 Beaches Multiple Listing Service, Inc. All rights reserved.
Agent: Karen Rae Albright | Email: homes@opendoor.com