Share this with your friends


561-440-0777
Keller Williams Realty - Wellington
31 Vista De Laguna, Fort Pierce, FL 34951
- $24,000
- 2
- BD
- 2
- BA
- 1,400
- SqFt




- Sold Price
- $24,000
- List Price
- $29,900
- Days on Market
- 298
- Closing Date
- Apr 10, 2026
- MLS#
- R11096098
- Bedrooms
- 2
- Full Bathrooms
- 2
- Sq. Ft
- 1,400
- Subtype
- Manufactured Home
- County
- St. Lucie
- Subdivision
- Spanish Lakes Country Club Village
- Year Built
- 1982
Property Description
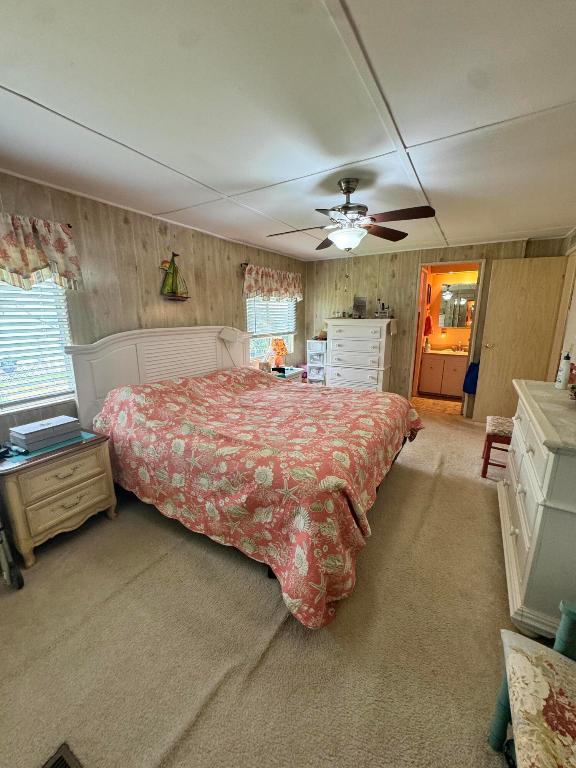
Lovely well maintained 2 bedroom 2 bath home in the desirable 55+community of Spanish Lakes. Home has split floor plan. Laminate flooring in main area and carpet in bedrooms. Kitchen has been updated. Newer appliances in kitchen. Home sits on a very quite street that backs up to woods. 8x24 patio slab. screened in patio. Roof is metal 2015, A/C 2025 Lawn care, trash removal and golf included in lot rent. 2 pools, tennis, pickleball, bocceball, shuffle board. club house and much more.
/u.realgeeks.media/thekullgroup/Kull-Logo.png)
Additional Information
- Hoa
- Yes
- Pets Allowed
- Pet Restrictions, Yes
- Construction
- Modular/Prefab
- Cooling
- Central Air, Ceiling Fan(s), Electric
- Flooring
- Carpet, Laminate
- Furnished
- Partially
- Heating
- Central, Electric
- Restrict
- BuyerApprovalRequired
- Utilities
- Cable Available, Sewer Available, Water Available
- Amenities
- Billiard Room, Bocce Court, Clubhouse, Dog Park, Fitness Center, Golf Course, Home Owners Association, Library, Pickleball, Pool, Shuffleboard Court, Tennis Court(s), Workshop Area
- Waterfront
- None
- Stories
- 1
- Price Per Sqft
- $17
- Elementary School
- Weatherbee
- Middle School
- Dan Mccarty
- High School
- Fort Pierce Westwood Academy
Mortgage Calculator
Listing courtesy of Canedo Realty. Contact:
Selling Office: Canedo Realty. All listings featuring the BMLS logo are provided by Beaches MLS Inc. Copyright 2026 Beaches MLS. This information is not verified for authenticity or accuracy and is not guaranteed. © 2026 Beaches Multiple Listing Service, Inc. All rights reserved.
Agent: Julie Holley | Email: julie@canedorealty.com