524 SW Glen Crest Way, Stuart, FL 34997
- $369,000
- 3
- BD
- 3
- BA
- 1,722
- SqFt






- Sold Price
- $369,000
- List Price
- $378,900
- Days on Market
- 222
- Closing Date
- Feb 19, 2026
- MLS#
- R11099465
- Bedrooms
- 3
- Full Bathrooms
- 2
- Half Bathrooms
- 1
- Sq. Ft
- 1,722
- Subtype
- Townhouse
- County
- Martin
- Subdivision
- River Glen
- Year Built
- 2017
Property Description
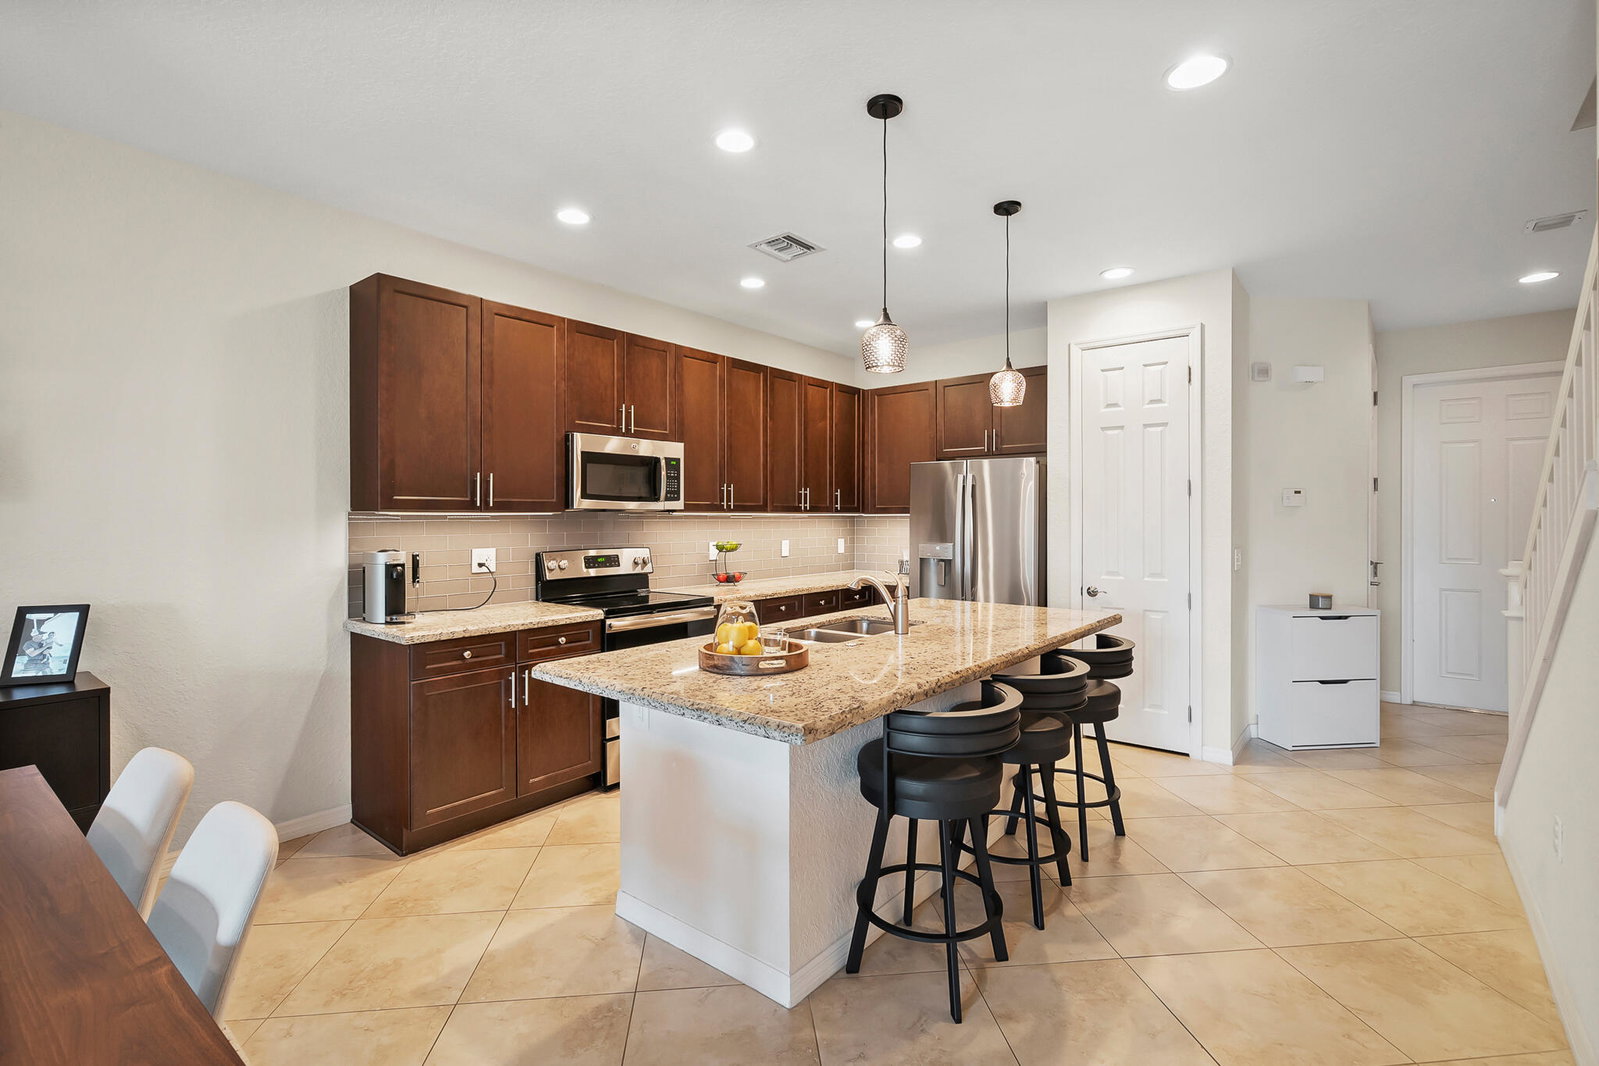
SPACIOUS TOWNHOUSE * GATED COMMUNITY * LOW HOA * IMPACT GLASS * WATERVIEW * GARAGE * COMMUNITY DOCK * NO AGE RESTRICTION * CLOSE TO THE BEACH & I-95 & DOWNTOWN STUART * Newer A/C & Water Heater. Granite, Stainless Steel Appliances, New Backsplash, Lighting, Fixtures & Paint. New Carpet in the Bedrooms & Stairs, New SS Fridge. Watch the sunset on your spacious screened-in patio/BBQ area & view the lake & melodic fountain. Walk to the pool & dock. Kayak, canoe, or paddleboard off the dock onto the canal that leads to the St. Lucie River. WOW! Day time boat dock. What a great opportunity to own this fabulous townhome in sought after newer River Glen. Plenty of guest parking. Call now to get in to see this home... Great place to call home. Close to Shopping, Dining, & local events!
/u.realgeeks.media/thekullgroup/Kull-Logo.png)
Additional Information
- Garage Spaces
- 1
- Hoa
- Yes
- Hoa Amount
- 215
- Pets Allowed
- Number Limit, Yes
- Construction
- Block
- Cooling
- Central Air, Electric
- Flooring
- Carpet, Ceramic Tile
- Heating
- Central, Electric
- Restrict
- BuyerApprovalRequired, OkToLease
- Roof
- Barrel
- Rooms
- Dining Room, Florida Room
- Security
- Gated Community, Smoke Detector(s)
- Taxes
- $4,518
- Utilities
- Cable Available
- Amenities
- Gated, Home Owners Association, Pool
- Waterfront
- Navigable Water, River Front
- Stories
- 1
- Acres
- 0.04
- Price Per Sqft
- $214
Mortgage Calculator
Listing courtesy of Real Estate of Florida. Contact:
Selling Office: Real Estate of Florida. All listings featuring the BMLS logo are provided by Beaches MLS Inc. Copyright 2026 Beaches MLS. This information is not verified for authenticity or accuracy and is not guaranteed. © 2026 Beaches Multiple Listing Service, Inc. All rights reserved.
Agent: Sandra Jean Carson | Email: realestatesandi@gmail.com