1063 SW Pigeon Plum Way, Palm City, FL 34990
- $825,000
- 3
- BD
- 3
- BA
- 2,623
- SqFt






- Sold Price
- $825,000
- List Price
- $825,000
- Days on Market
- 71
- Closing Date
- Nov 05, 2025
- MLS#
- R11099681
- Bedrooms
- 3
- Full Bathrooms
- 2
- Half Bathrooms
- 1
- Sq. Ft
- 2,623
- Subtype
- Single Family Residence
- County
- Martin
- Subdivision
- River Landing
- Year Built
- 1987
Property Description
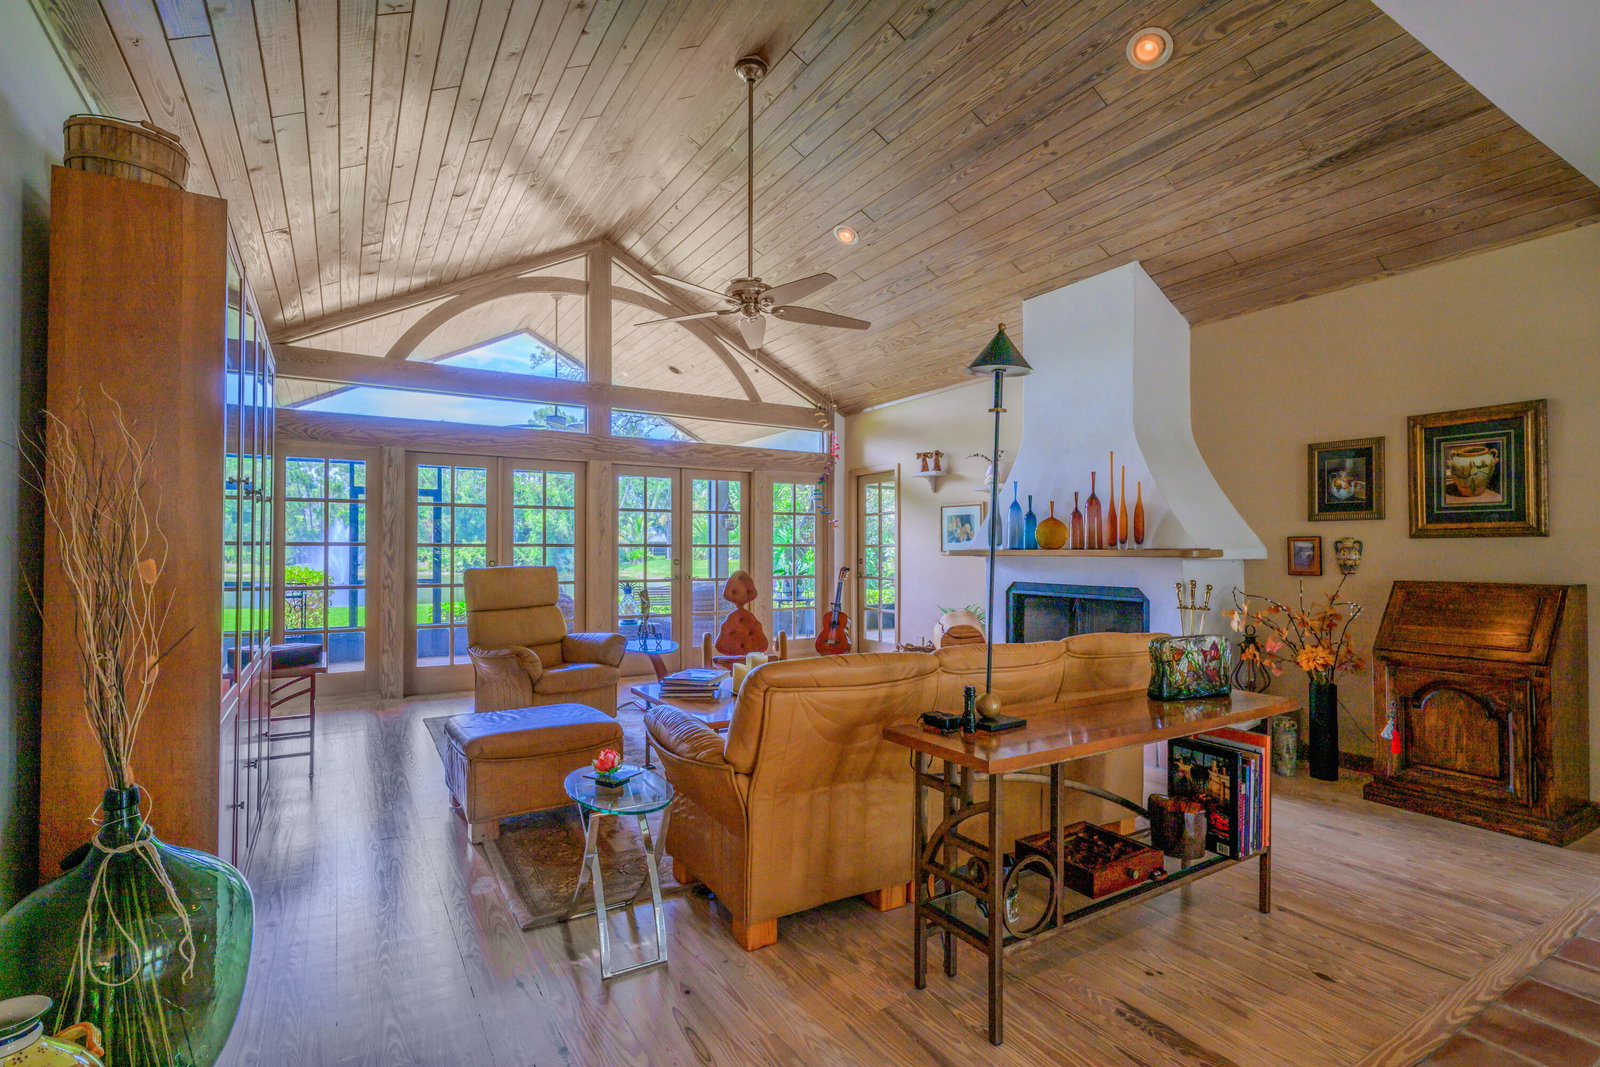
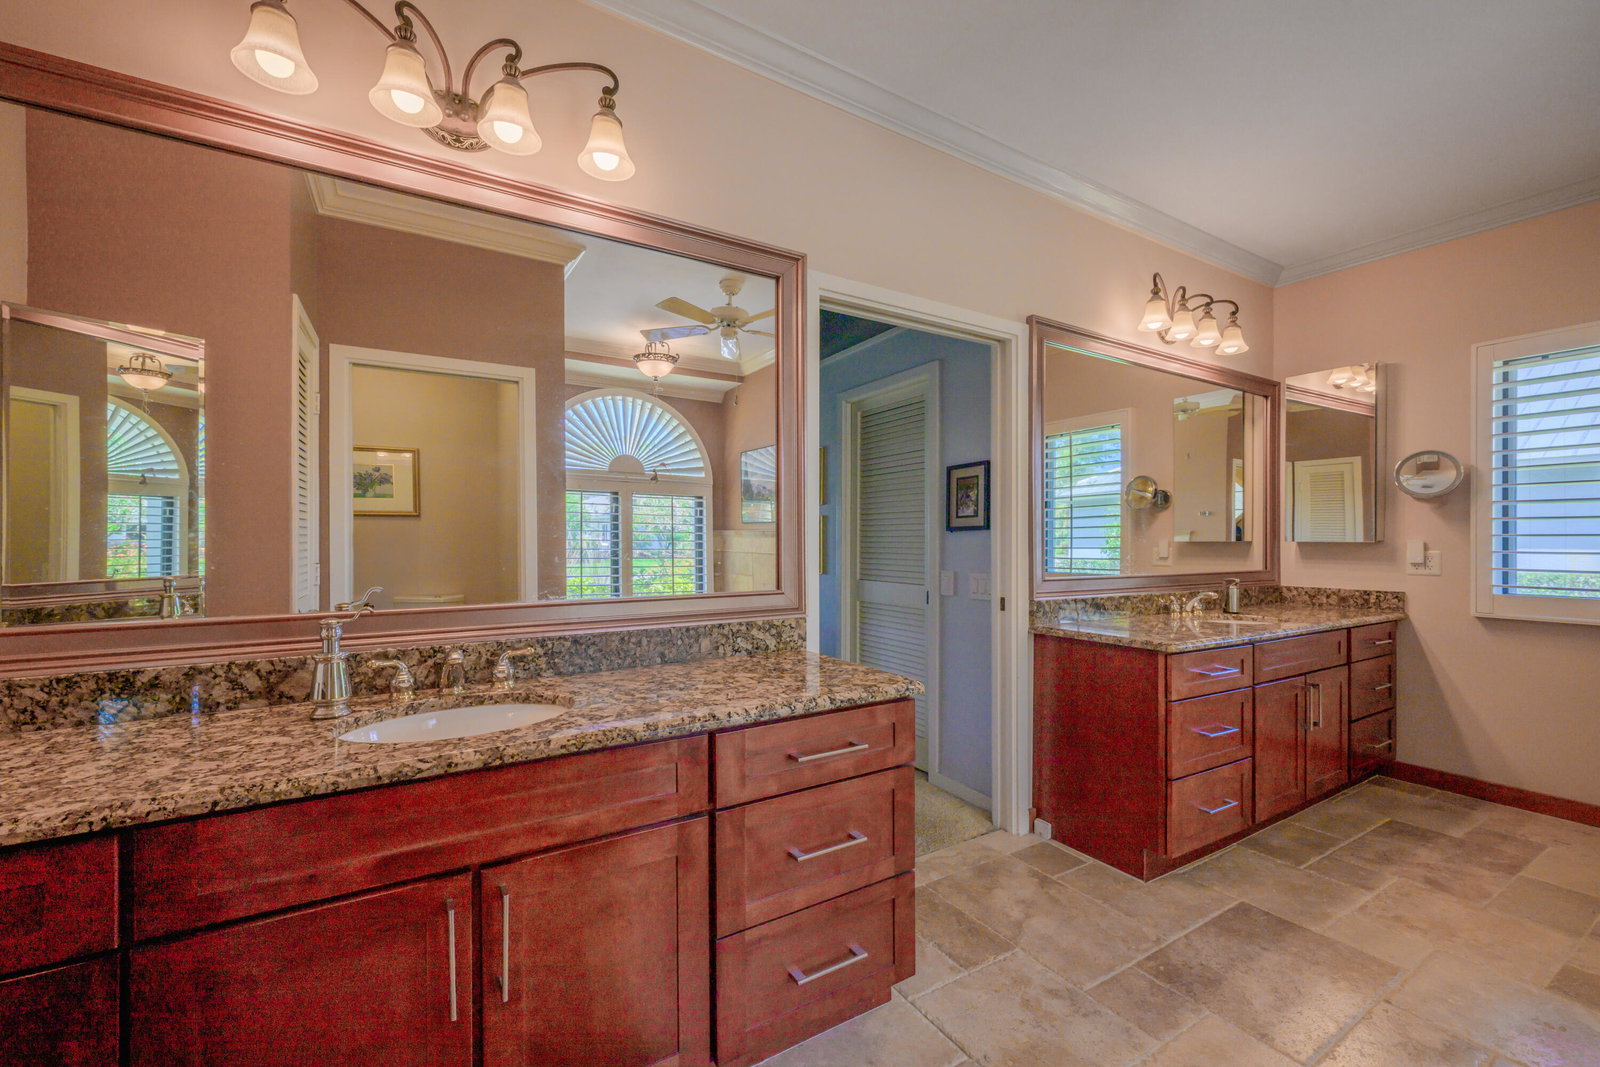
Welcome to River Landing — Palm City's Hidden Gem! Discover a rare opportunity in one of Palm City's most sought-after gated communities. Nestled along the scenic St. Lucie River, River Landing is a pet-friendly, boating neighborhood that combines natural beauty with exceptional amenities. Enjoy ocean access via a private boat ramp, a day dock, boat storage, two tennis courts, a pickleball court, and a playground—all with remarkably low HOA fees of just $485 per quarter. As you enter the home, you're immediately drawn to the uninterrupted lake views framed by French doors that open from the main living area, filling the space with light and a sense of openness. This traditional Southwestern-style retreat features a spacious living room with vaulted ceilings and a cozy fireplace, creating an inviting atmosphere ideal for both everyday living and entertaining. The chef's kitchen is a true showpieceequipped with 42-inch cabinetry, dramatic black galaxy granite countertops and backsplash, and a suite of premium appliances including double Miele ovens with a steam featureperfect for bread making, a Wolf induction cooktop, Miele dishwasher, and Samsung 4-door Flex refrigerator. A charming breakfast nook offers tranquil water views, the perfect backdrop to your morning coffee. Step outside to the screened-in patio, complete with a sunken spa and serene lake viewsyour own private oasis. The lush, tropical landscaping offers privacy while remaining low-maintenance. There's also ample space to add a pool, playset, garden, or fire pit, giving you flexibility to customize your outdoor haven. This thoughtfully designed home features a split floor plan with three spacious bedrooms and two and a half bathrooms. The primary suite includes two walk-in closets and double vanities in the bathroom as well as panoramic views of the lake, offering a quiet retreat at day's end. Additional highlights include an oversized two-car garage with plenty of storage, and a laundry room with a utility sink and cabinetry that matches the kitchen, combining function with style. Ideally located just minutes from downtown Stuart, the beaches, top-rated schools, and the revitalized "Old Palm City" districtwith easy access to I-95 and the Turnpikethis home delivers the perfect blend of privacy, luxury, and location. NEW METAL ROOF COMING IN SEPTEMBER!!!
/u.realgeeks.media/thekullgroup/Kull-Logo.png)
Additional Information
- Garage Spaces
- 2
- Hoa
- Yes
- Hoa Amount
- 162
- Pets Allowed
- No Pet Restrictions, Yes
- Construction
- Frame, Stucco
- Cooling
- Central Air
- Flooring
- Carpet, Ceramic Tile, Marble, Wood
- Furnished
- Unfurnished
- Heating
- Central
- Roof
- Shake, Wood, Wood Trusses
- Security
- Gated Community, Smoke Detector(s)
- Taxes
- $4,426
- Utilities
- Cable Available, Sewer Available, Water Available
- View
- Garden, Lake
- Amenities
- Boat Facilities, Boating, Gated, Home Owners Association, Pickleball, Playground, Tennis Court(s)
- Waterfront
- Canal Front, Navigable Water, No Fixed Bridges, Ocean Access, River Front
- Stories
- 1
- Acres
- 0.33
- Price Per Sqft
- $314
- Elementary School
- Palm City
- Middle School
- Hidden Oaks
- High School
- Martin County
Mortgage Calculator
Listing courtesy of Premier Brokers International. Contact:
Selling Office: The Keyes Company - Stuart. All listings featuring the BMLS logo are provided by Beaches MLS Inc. Copyright 2026 Beaches MLS. This information is not verified for authenticity or accuracy and is not guaranteed. © 2026 Beaches Multiple Listing Service, Inc. All rights reserved.
Agent: Donna Marie Giasullo | Email: dmgiasullo@gmail.com