Share this with your friends


561-440-0777
Keller Williams Realty - Wellington
5469 Macoon Way, Westlake, FL 33470
- $645,000
- 3
- BD
- 3
- BA
- 2,305
- SqFt






- Sold Price
- $645,000
- List Price
- $639,990
- Days on Market
- 72
- Closing Date
- Sep 17, 2025
- MLS#
- R11099735
- Bedrooms
- 3
- Full Bathrooms
- 2
- Half Bathrooms
- 1
- Sq. Ft
- 2,305
- Subtype
- Single Family Residence
- County
- Palm Beach
- Subdivision
- Orchards Of Westlake Phase 1
- Year Built
- 2023
Property Description
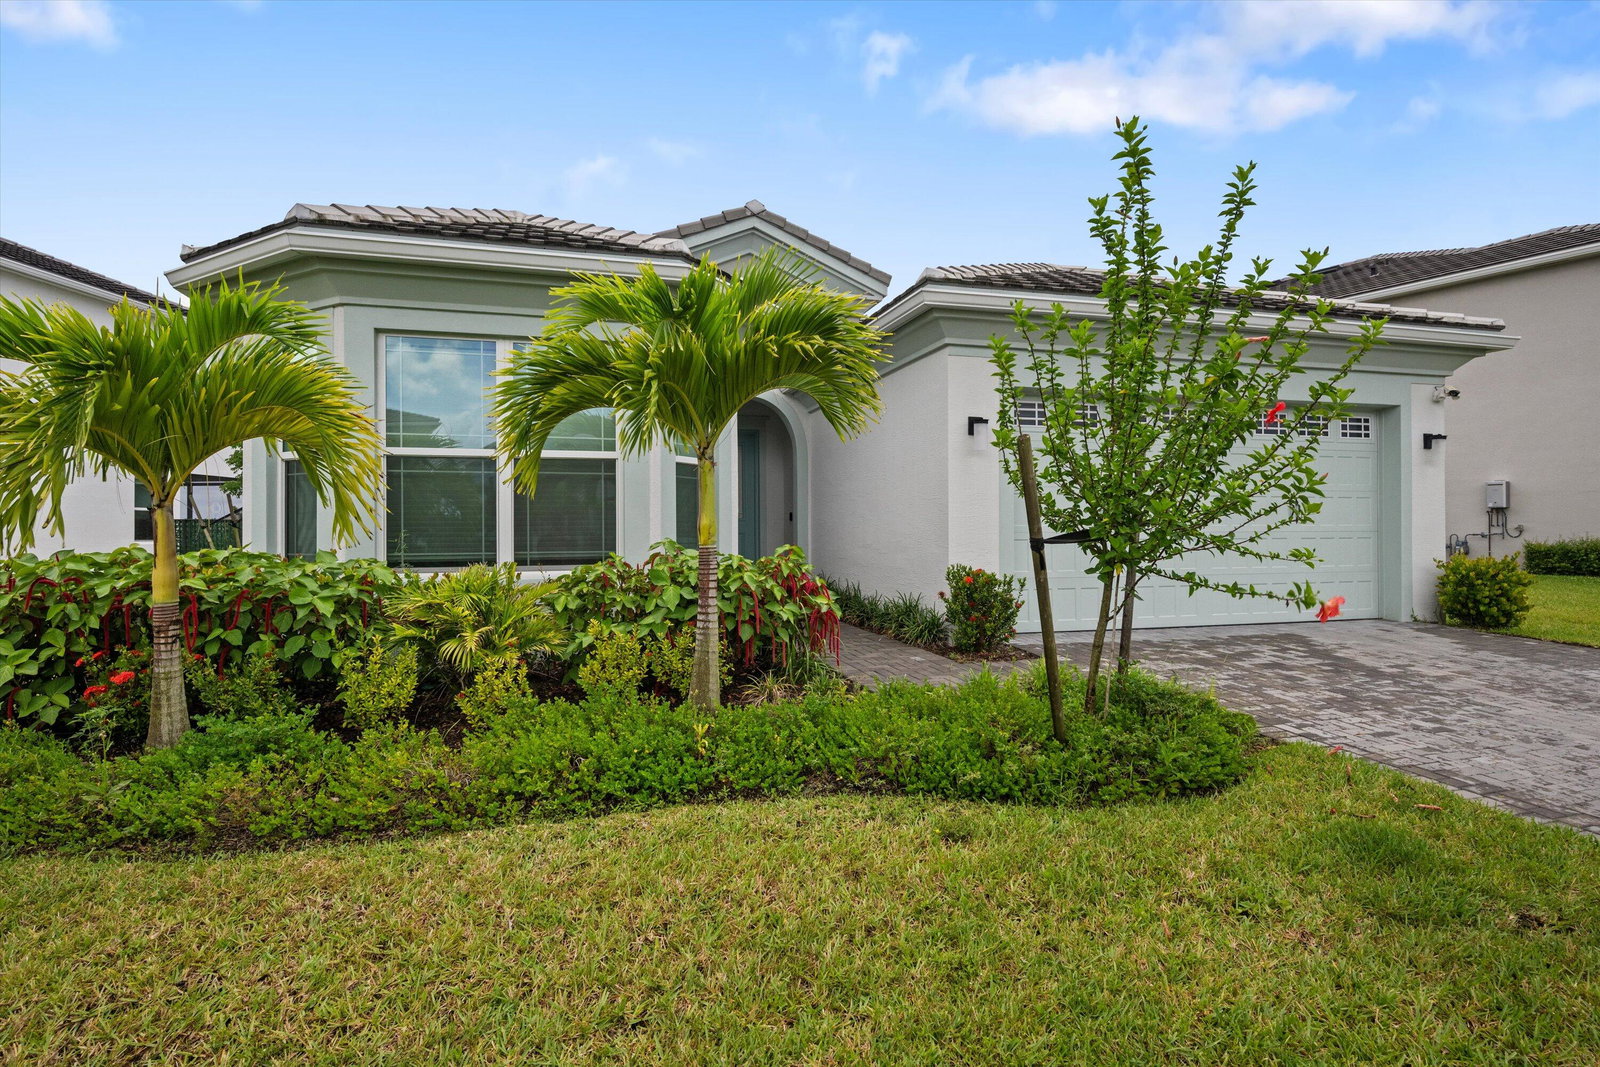
Welcome to this stunning Schefflera model in the desirable Orchards community, offering 2,305 sqft of luxurious living space with 3 bedrooms + a den, 2.5 bathrooms, and a 2-car garage. This home boasts exceptional curb appeal with meticulously landscaped grounds and fully impact-resistant windows, ensuring safety and energy efficiency. A gas water heater adds modern convenience. Step inside to find elegant laminate flooring in a warm, neutral tone flowing seamlessly through all bedrooms, main living areas, and the den, complemented by crisp white walls and sophisticated crown molding throughout. All windows are beautifully framed, enhancing the home's refined aesthetic. The open-concept layout is bathed in natural light, with recessed lighting adding a contemporary touch to every room. The gourmet kitchen is a chef's dream, featuring a massive center island with sleek black shaker cabinets, a quartz sink, and a farmhouse-style apron sink. The perimeter showcases crisp white shaker cabinets with stylish black pulls, paired with gleaming quartz countertops. A striking white subway tile backsplash in a herringbone pattern adds timeless elegance. Stainless steel appliances include an upgraded French door refrigerator, double wall oven, and a gas stovetop for precision cooking. Three pendant lights illuminate the island, while recessed lighting enhances the space's ambiance. Adjacent to the kitchen, a designated dining room with framed windows offers an elegant setting for gatherings, while the spacious living room, complete with sliding glass doors, seamlessly connects to the outdoor lanai. The master suite is a true retreat, featuring a bay window, matching laminate flooring, a tray ceiling, and recessed lighting. Two custom-designed walk-in closets provide ample storage. The spa-inspired master bathroom boasts a glass-enclosed shower with dual showerheads, a central rain shower, and white tile walls with a marble-inspired aesthetic flooring. Gray shaker cabinets, dual quartz-topped sinks, and upgraded plumbing fixtures complete this luxurious space. The two additional bedrooms are generously sized with matching laminate flooring, recessed lighting, and spacious closets. A shared full bathroom features a tub with glossy white tile surround, gray shaker cabinets, quartz countertops, and modern plumbing fixtures. A convenient powder room with neutral finishes serves guests. The versatile den, accessed through double doors, is perfect for a home office or media room, featuring laminate flooring and recessed lighting. The spacious laundry room offers ample cabinetry, a closet, and a laundry sink for added functionality. Outside, the screened and covered lanai is ideal for relaxation, overlooking an expansive backyard with breathtaking lake views. This home combines luxury, functionality, and serene surroundings, making it a perfect haven in The Orchards community. Don't miss the opportunity to own this meticulously crafted residence!
/u.realgeeks.media/thekullgroup/Kull-Logo.png)
Additional Information
- Garage Spaces
- 2
- Hoa
- Yes
- Hoa Amount
- 112
- Pets Allowed
- Number Limit, Yes
- Construction
- Block, Concrete
- Cooling
- Central Air
- Flooring
- Laminate
- Furnished
- Unfurnished
- Heating
- Central
- Restrict
- BuyerApprovalRequired, LimitedNumberVehicles, NoLease2ndYearOwned, NoCommercialVehicles, ParkingRestrictions
- Roof
- Concrete, Tile
- Security
- Fire Alarm, Gated Community, Phone Entry, Security Guard
- Taxes
- $11,168
- Utilities
- Cable Available, Sewer Available, Water Available
- View
- Lake
- Amenities
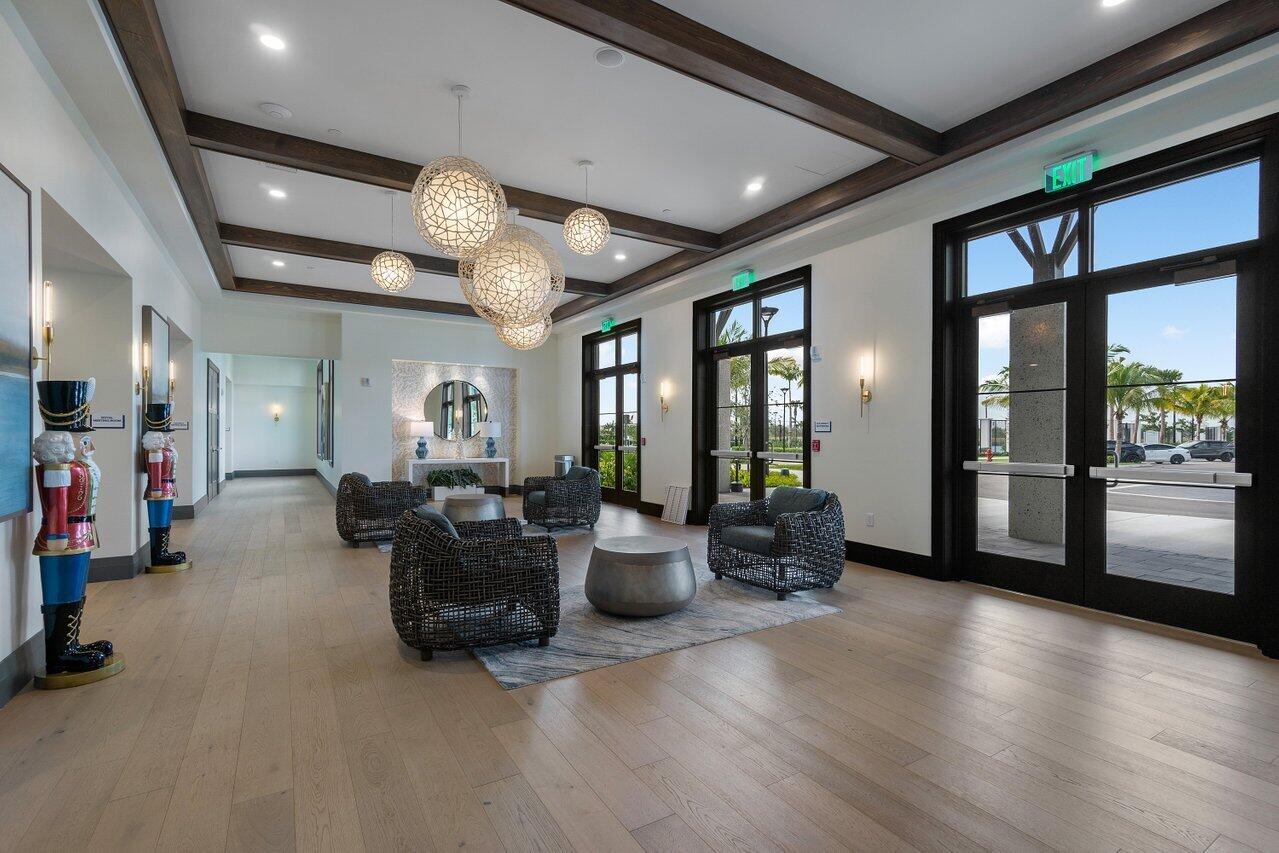
- Basketball Court, Bocce Court, Clubhouse, Dog Park, Gated, Home Owners Association, Picnic Area, Playground, Pool, Property Manager On-Site, Restaurant, Sidewalks, Street Lights, Trail(s)
- Waterfront
- Lake Front
- Stories
- 1
- Acres
- 0.19
- Price Per Sqft
- $279
- Elementary School
- Golden Grove
- Middle School
- Osceola Creek
- High School
- Seminole Ridge
Mortgage Calculator
Listing courtesy of SANTANA HOMES. Contact:
Selling Office: Dale Sorensen Real Estate Inc.. All listings featuring the BMLS logo are provided by Beaches MLS Inc. Copyright 2026 Beaches MLS. This information is not verified for authenticity or accuracy and is not guaranteed. © 2026 Beaches Multiple Listing Service, Inc. All rights reserved.
Agent: Alexa Hope Brooks | Email: