749 SW Sea Green Street, Palm City, FL 34990
- $1,275,000
- 4
- BD
- 3
- BA
- 3,089
- SqFt




- Sold Price
- $1,275,000
- List Price
- $1,349,000
- Days on Market
- 205
- Closing Date
- Feb 20, 2026
- MLS#
- R11102298
- Bedrooms
- 4
- Full Bathrooms
- 3
- Sq. Ft
- 3,089
- Lot Size
- 17,424
- Subtype
- Single Family Residence
- County
- Martin
- Subdivision
- Sand Trail (Aka Copperleaf)
- Year Built
- 2017
Property Description
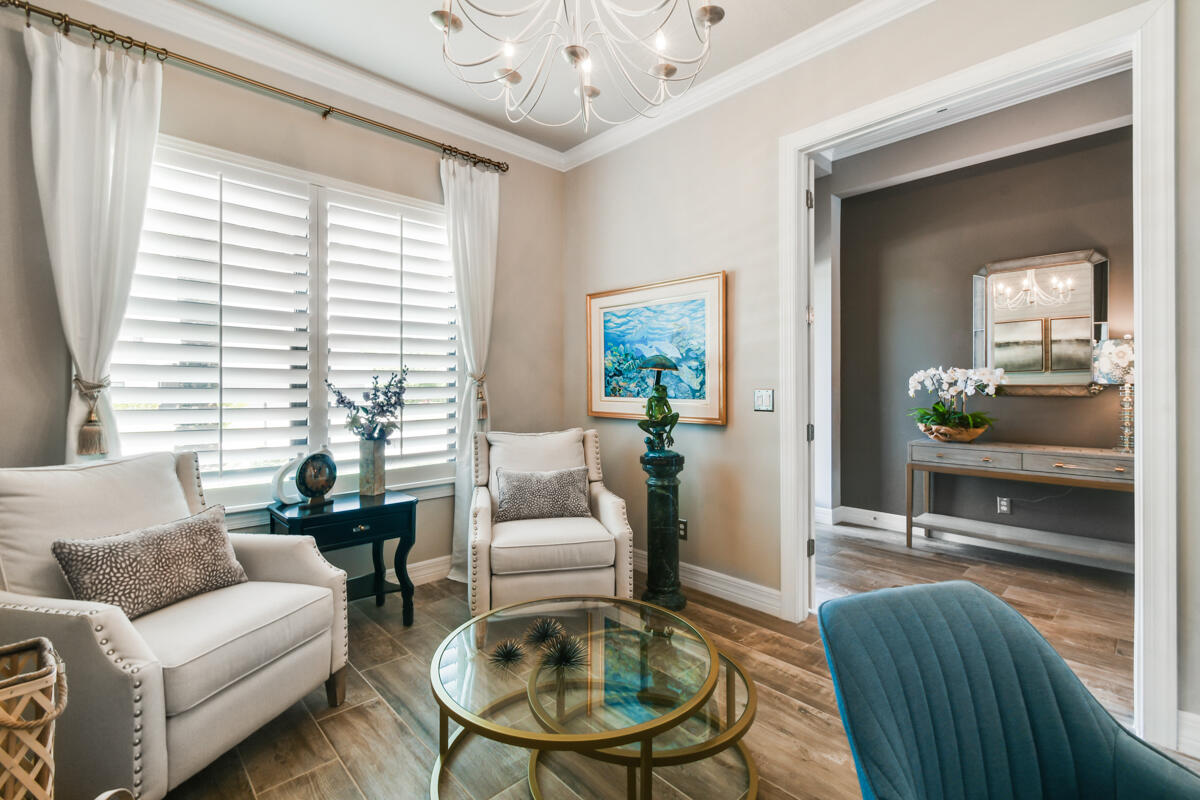
Elegance and thoughtful design come together in this exceptional residence located in the prestigious gated community of Copperleaf. Positioned on a beautifully landscaped 0.4-acre lakefront lot, this 4-bedroom, 3-bath Clubview model offers 3,089 square feet of sophisticated living space and a rare 3-car air-conditioned garage. The home's interiors are defined by timeless finishes and curated details: coffered ceilings, crown molding, wood accent walls, stone features, and plantation shutters. The expansive great room flows seamlessly into a gourmet kitchen outfitted with KitchenAid and LG appliances, custom cabinetry, a glass tile backsplash, and an oversized island ideal for gathering. Designed for elevated everyday living, the split-bedroom floor plan ensures privacy when needed, but also creates and absolutely perfect setup for indoor-outdoor entertaining. The primary suite features custom closets with built-in dressers and a fully equipped bath that will feel like a retreat. Outdoor living is elevated by a resort-style pool with sun shelf, three water features, cabana bath, and a covered patio with motorized and hurricane screensperfectly positioned to capture the southeast light and expansive lake vistas. Impact glass windows, new front and rear landscaping, and low-voltage lighting add beauty, security, and peace of mind. Located in a gated neighborhood with premier amenities and zoned for top-rated schools, this is a residence where luxury and livability meet in perfect balance.
/u.realgeeks.media/thekullgroup/Kull-Logo.png)
Additional Information
- Garage Spaces
- 3
- Hoa
- Yes
- Hoa Amount
- 293
- Pets Allowed
- Breed Restrictions, Yes
- Construction
- Block
- Cooling
- Central Air, Ceiling Fan(s), Electric
- Flooring
- Carpet, Ceramic Tile
- Furnished
- Unfurnished
- Heating
- Central, Electric
- Restrict
- BuyerApprovalRequired
- Roof
- Barrel
- Security
- Gated Community, Smoke Detector(s)
- Taxes
- $16,618
- Utilities
- Cable Available, Sewer Available, Water Available
- View
- Lake, Pond
- Private Pool
- Yes
- Amenities
- Clubhouse, Fitness Center, Gated, Home Owners Association, Pickleball, Playground, Pool, Sidewalks, Street Lights, Tennis Court(s)
- Waterfront
- Lake Front, Pond
- Stories
- 1
- Acres
- 0.40
- Price Per Sqft
- $412
- Elementary School
- Citrus Grove (Martin)
- Middle School
- Hidden Oaks
- High School
- Martin County
Mortgage Calculator
Listing courtesy of Serhant. Contact:
Selling Office: The Keyes Company (PBG). All listings featuring the BMLS logo are provided by Beaches MLS Inc. Copyright 2026 Beaches MLS. This information is not verified for authenticity or accuracy and is not guaranteed. © 2026 Beaches Multiple Listing Service, Inc. All rights reserved.
Agent: Michael Ortega | Email: mortega@serhant.com