16171 133rd Drive N, Jupiter, FL 33478
- $1,140,000
- 3
- BD
- 3
- BA
- 3,039
- SqFt






- Sold Price
- $1,140,000
- List Price
- $1,175,000
- Days on Market
- 12
- Closing Date
- Aug 22, 2025
- MLS#
- R11106013
- Bedrooms
- 3
- Full Bathrooms
- 2
- Half Bathrooms
- 1
- Sq. Ft
- 3,039
- Subtype
- Single Family Residence
- County
- Palm Beach
- Subdivision
- Jupiter Farms
- Year Built
- 2007
Property Description
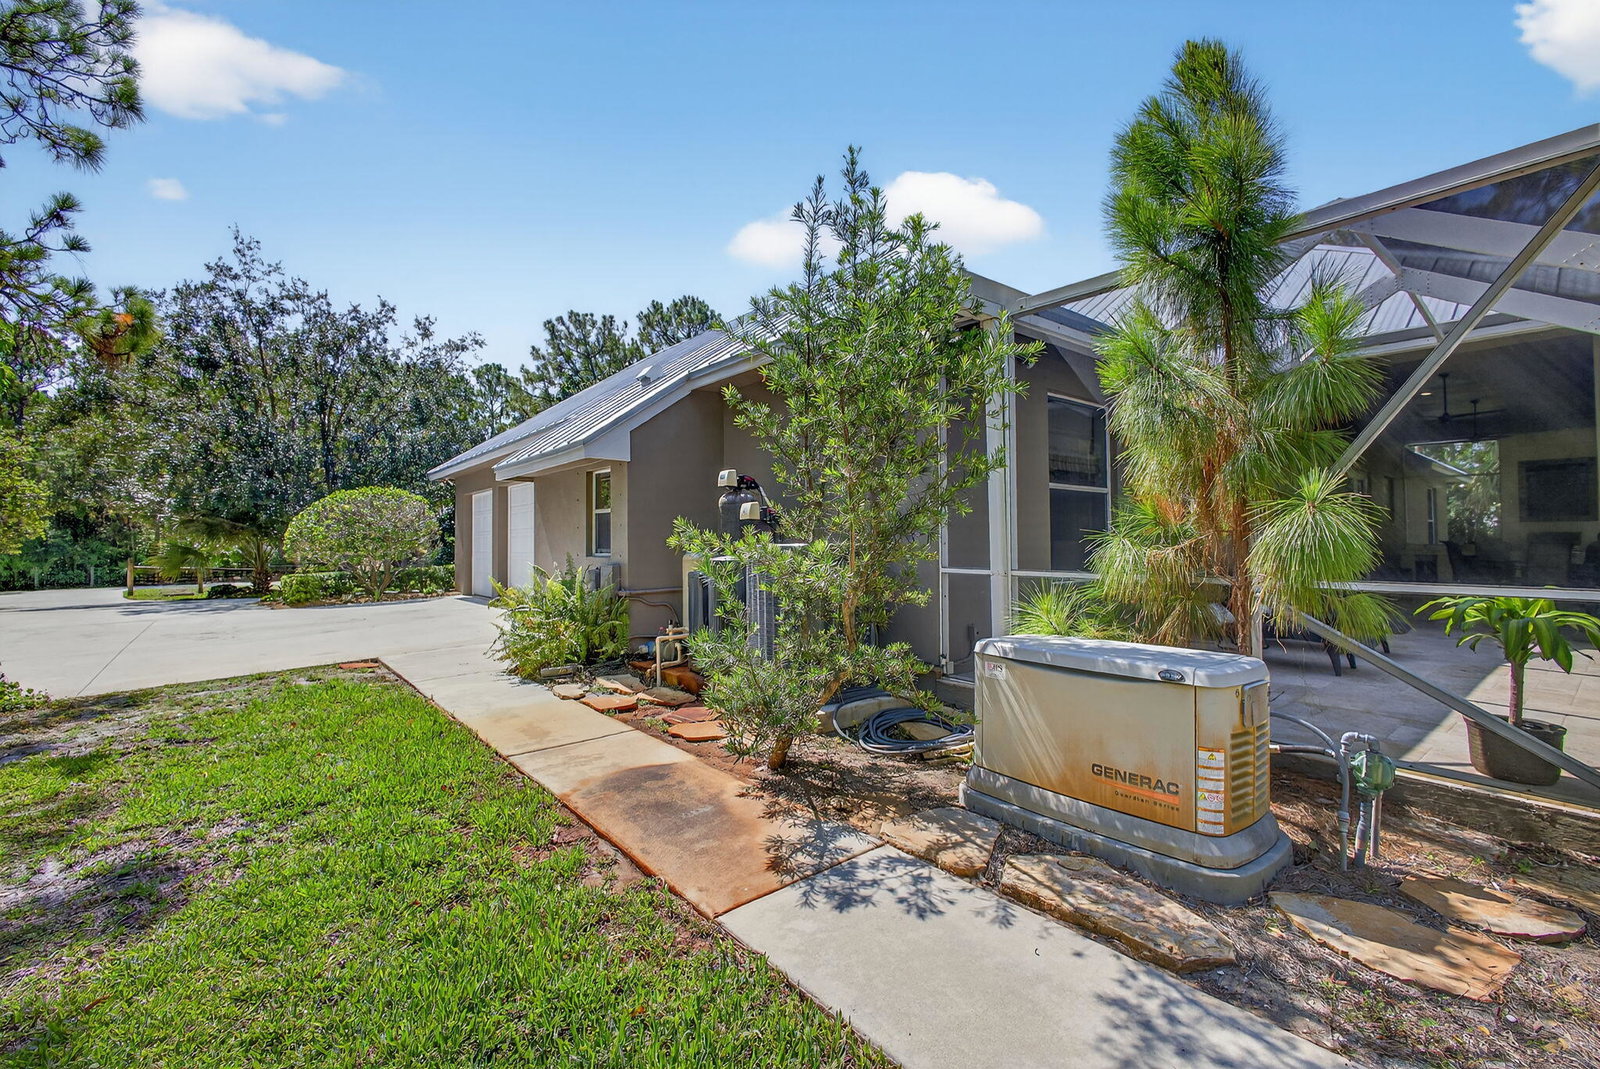
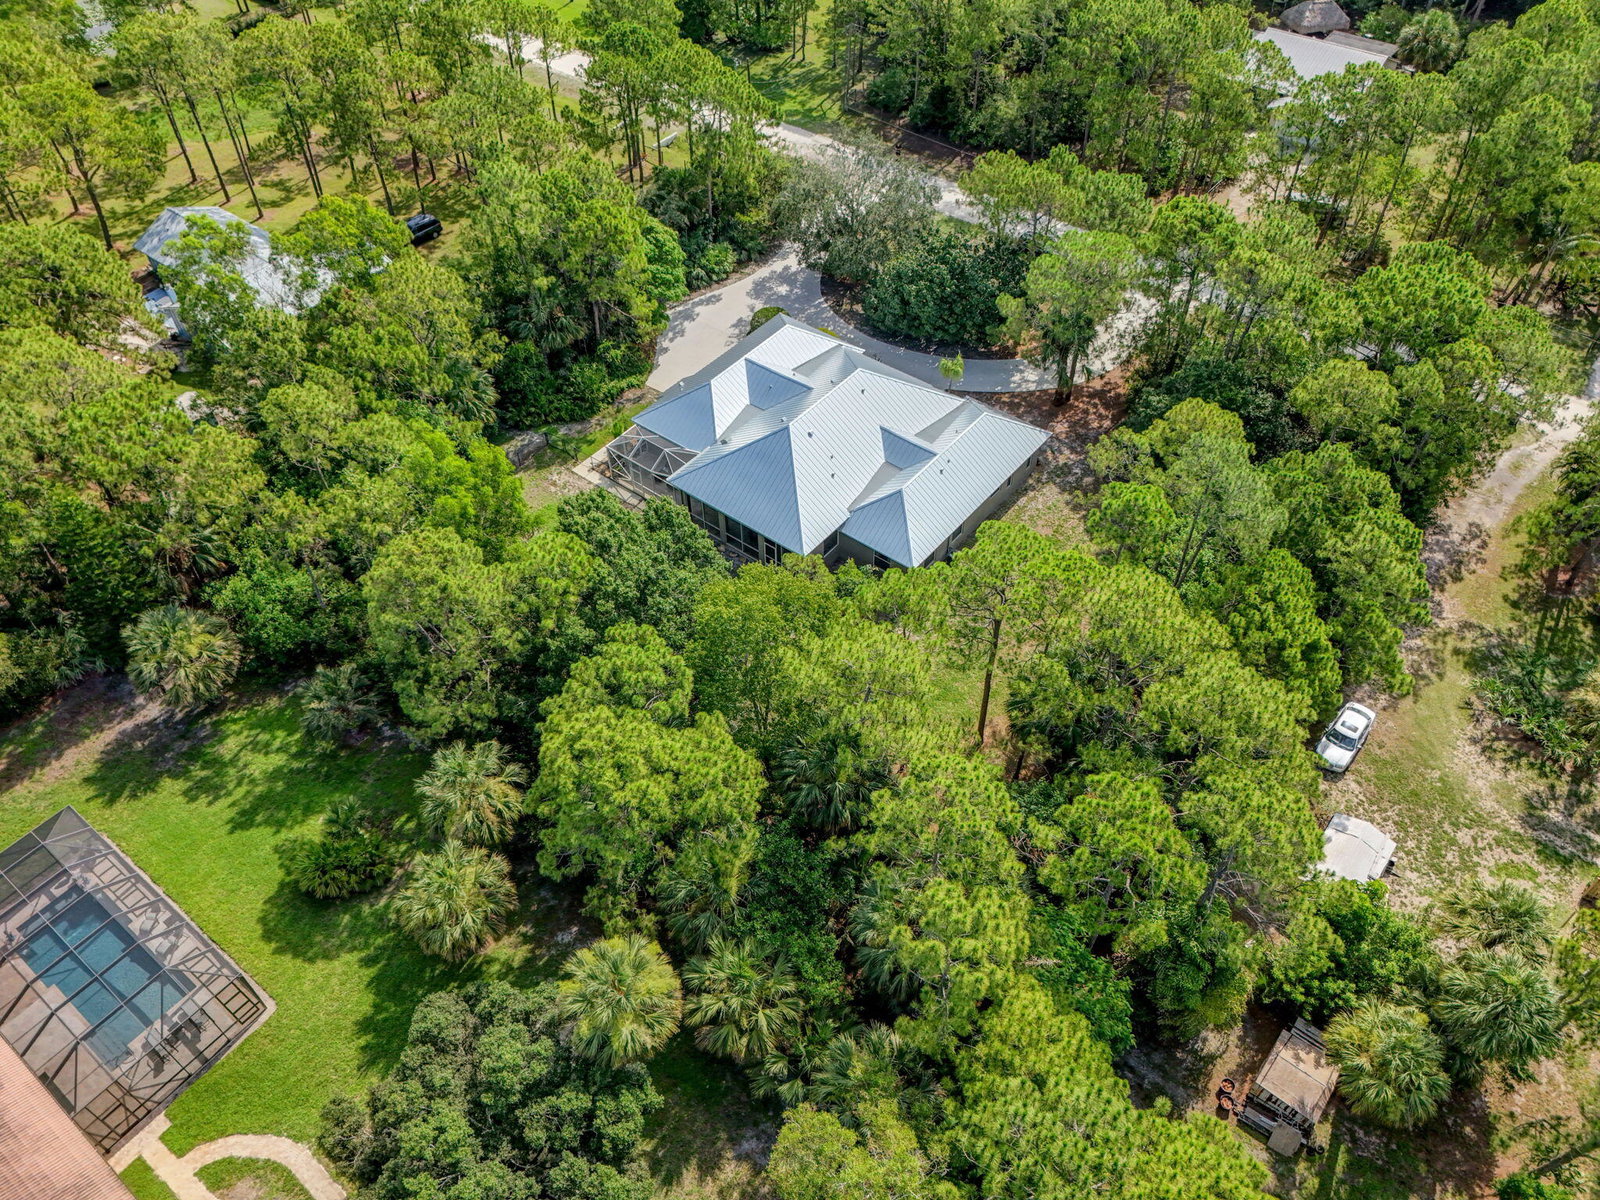
NEW metal roof, dual HW heaters & water softener (2025), dual ACs (2021), and a WHOLE HOUSE GENERATOR! This custom-built home is a true gem, crafted by the original owners with exceptional attention to detail and high-end finishes throughout. Set in a peaceful community, the thoughtfully designed layout centers around a show-stopping kitchen (2020) and spacious great room—ideal for both entertaining and everyday living. Elegant marble flooring flows from the entry through the main living areas, while the chef's kitchen boasts a 6-burner Viking gas stove, stainless vent hood, Sub-Zero refrigerator, double convection oven, granite countertops, pantry, microwave, and a reverse osmosis water system. The primary suite features rich Brazilian wood flooring, a walk-in closet with custom floor-to-ceiling shelving, and a luxurious bath with marble floors and a granite vanity. Step outside to a fully fenced yard with room for a pool & space to create your own outdoor oasis.
/u.realgeeks.media/thekullgroup/Kull-Logo.png)
Additional Information
- Garage Spaces
- 3
- Pets Allowed
- No Pet Restrictions, Yes
- Construction
- Block, Concrete
- Cooling
- Central Air, Electric
- Equipment
- Fuel Tank(s)
- Flooring
- Marble, Wood
- Furnished
- Unfurnished
- Heating
- Central, Electric
- Restrict
- NoRestrictions
- Roof
- Metal
- Security
- Security System Owned, Motion Detectors, Smoke Detector(s)
- Taxes
- $9,403
- Utilities
- Cable Available, Water Available
- View
- Garden
- Amenities
- Equestrian Facilities, Trail(s)
- Waterfront
- None
- Stories
- 1
- Acres
- 1.15
- Price Per Sqft
- $375
- Elementary School
- Jupiter Farms
- Middle School
- Watson B. Duncan
- High School
- Jupiter
Mortgage Calculator
Listing courtesy of EXP Realty LLC. Contact:
Selling Office: Keller Williams Realty Jupiter. All listings featuring the BMLS logo are provided by Beaches MLS Inc. Copyright 2026 Beaches MLS. This information is not verified for authenticity or accuracy and is not guaranteed. © 2026 Beaches Multiple Listing Service, Inc. All rights reserved.
Agent: Alexander Haigh | Email: communication@thehaighgroup.com