15340 93rd Lane N, Jupiter, FL 33478
- $784,888
- 4
- BD
- 2
- BA
- 2,192
- SqFt




- Sold Price
- $784,888
- List Price
- $779,888
- Days on Market
- 84
- Closing Date
- Dec 02, 2025
- MLS#
- R11107368
- Bedrooms
- 4
- Full Bathrooms
- 2
- Sq. Ft
- 2,192
- Subtype
- Single Family Residence
- County
- Palm Beach
- Subdivision
- Jupiter Farms
- Year Built
- 2003
Property Description
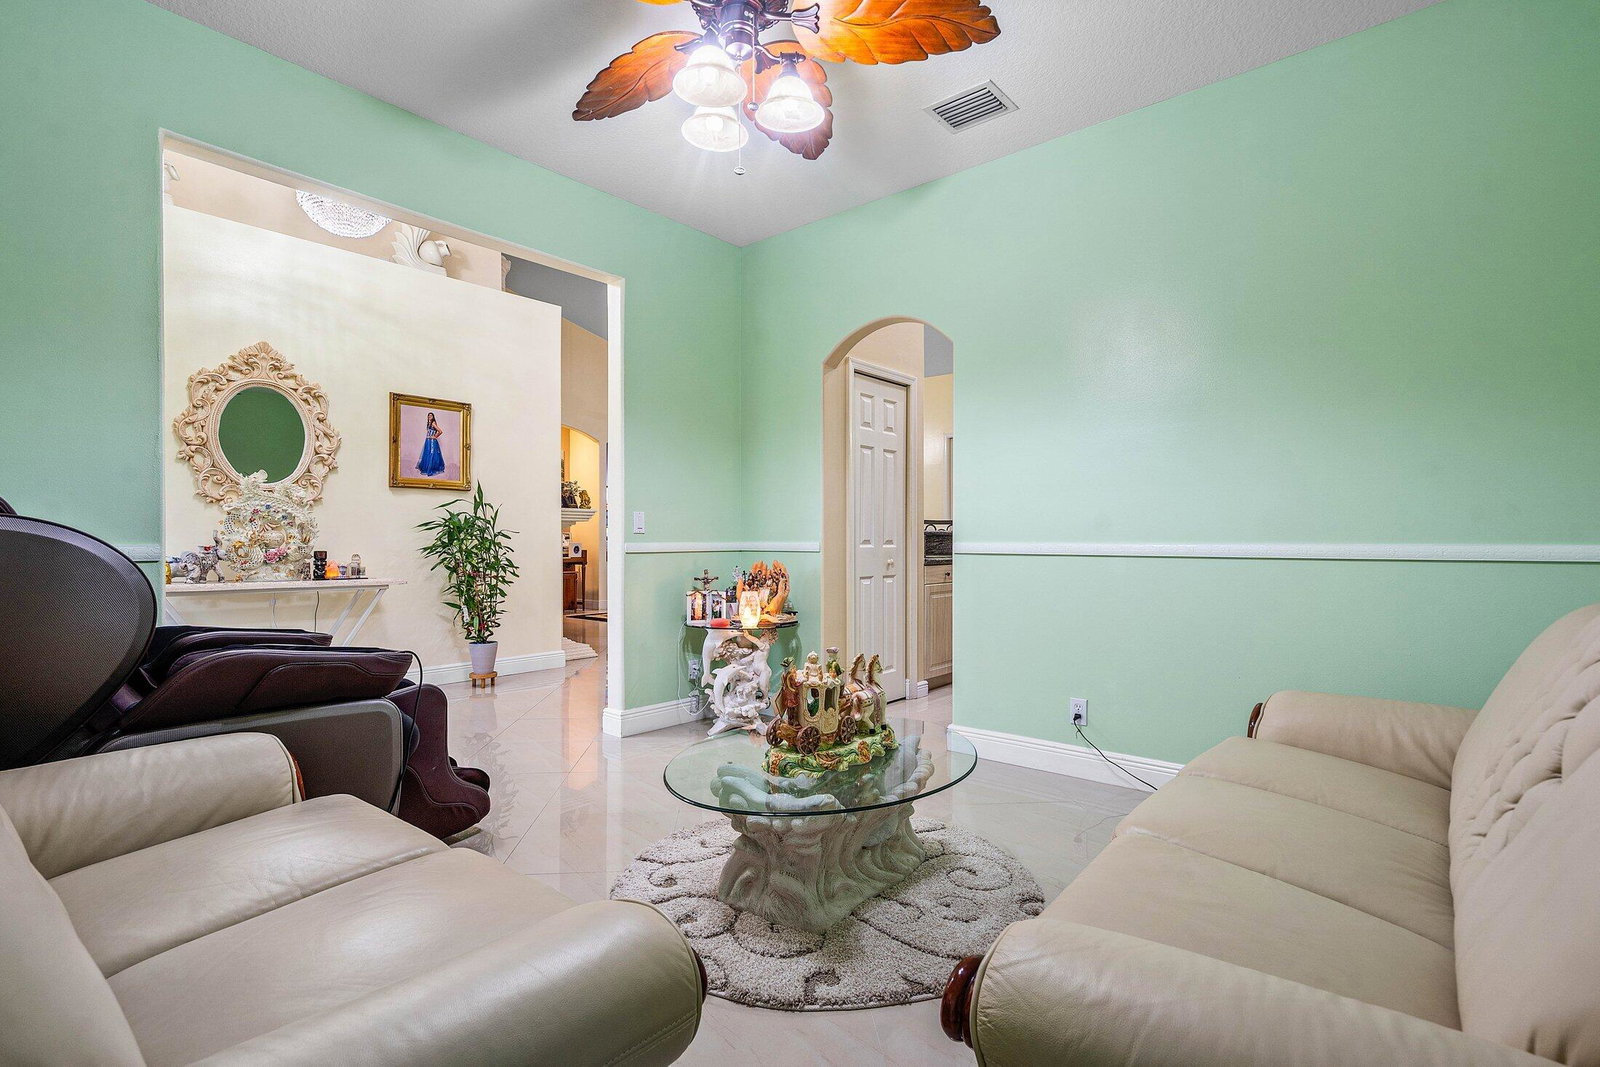
Immaculate and spacious 4-bedroom, 2-bath, 2-car garage home on over 1.5 acres on paved road access in Jupiter Farms! This well-designed property offers a split floor plan featuring a formal dining room, kitchen with granite counters opens to large family room and casual dining area. The entire home is tiled with a decorative tile inlay at the front door. Retreat to the oversized master suite with an extra-large walk-in closet and generous master bathroom. Additional expansive 49' x 18' enclosed patio—ideal as a game room, gym, or entertainment space, complete with a wet bar. The 2 car garage has been converted into a second kitchen and dining area, perfect for in-law living or extended family use. A one car covered parking area located just off the garage. For your security there ... is a full screen camera system covering the outside. Enjoy the completely fenced spacious lot with paved access all the way to the house, offering plenty of room for your toys, animals, or future expansion.
/u.realgeeks.media/thekullgroup/Kull-Logo.png)
Additional Information
- Garage Spaces
- 2
- Pets Allowed
- No Pet Restrictions, Yes
- Construction
- Block
- Cooling
- Central Air, Electric
- Furnished
- Partially
- Heating
- Central, Electric
- Restrict
- NoRestrictions
- Roof
- Composition, Shingle
- Security
- Closed Circuit Camera(s), Gated Community
- Taxes
- $4,900
- Utilities
- Cable Available, Water Available
- Amenities
- Equestrian Facilities
- Waterfront
- None
- Stories
- 1
- Acres
- 1.25
- Price Per Sqft
- $358
Mortgage Calculator
Listing courtesy of RE/MAX Select Group. Contact:
Selling Office: New Way Real Estate LLC. All listings featuring the BMLS logo are provided by Beaches MLS Inc. Copyright 2026 Beaches MLS. This information is not verified for authenticity or accuracy and is not guaranteed. © 2026 Beaches Multiple Listing Service, Inc. All rights reserved.
Agent: Eric C Pruitt | Email: eric@ericpruitt.com