1511 The 12th Fairway, Wellington, FL 33414
- $576,000
- 3
- BD
- 2
- BA
- 1,478
- SqFt






- Sold Price
- $576,000
- List Price
- $569,000
- Days on Market
- 14
- Closing Date
- Sep 11, 2025
- MLS#
- R11112681
- Bedrooms
- 3
- Full Bathrooms
- 2
- Sq. Ft
- 1,478
- Subtype
- Single Family Residence
- County
- Palm Beach
- Subdivision
- South Shore 2 Of Wellington
- Year Built
- 1976
Property Description
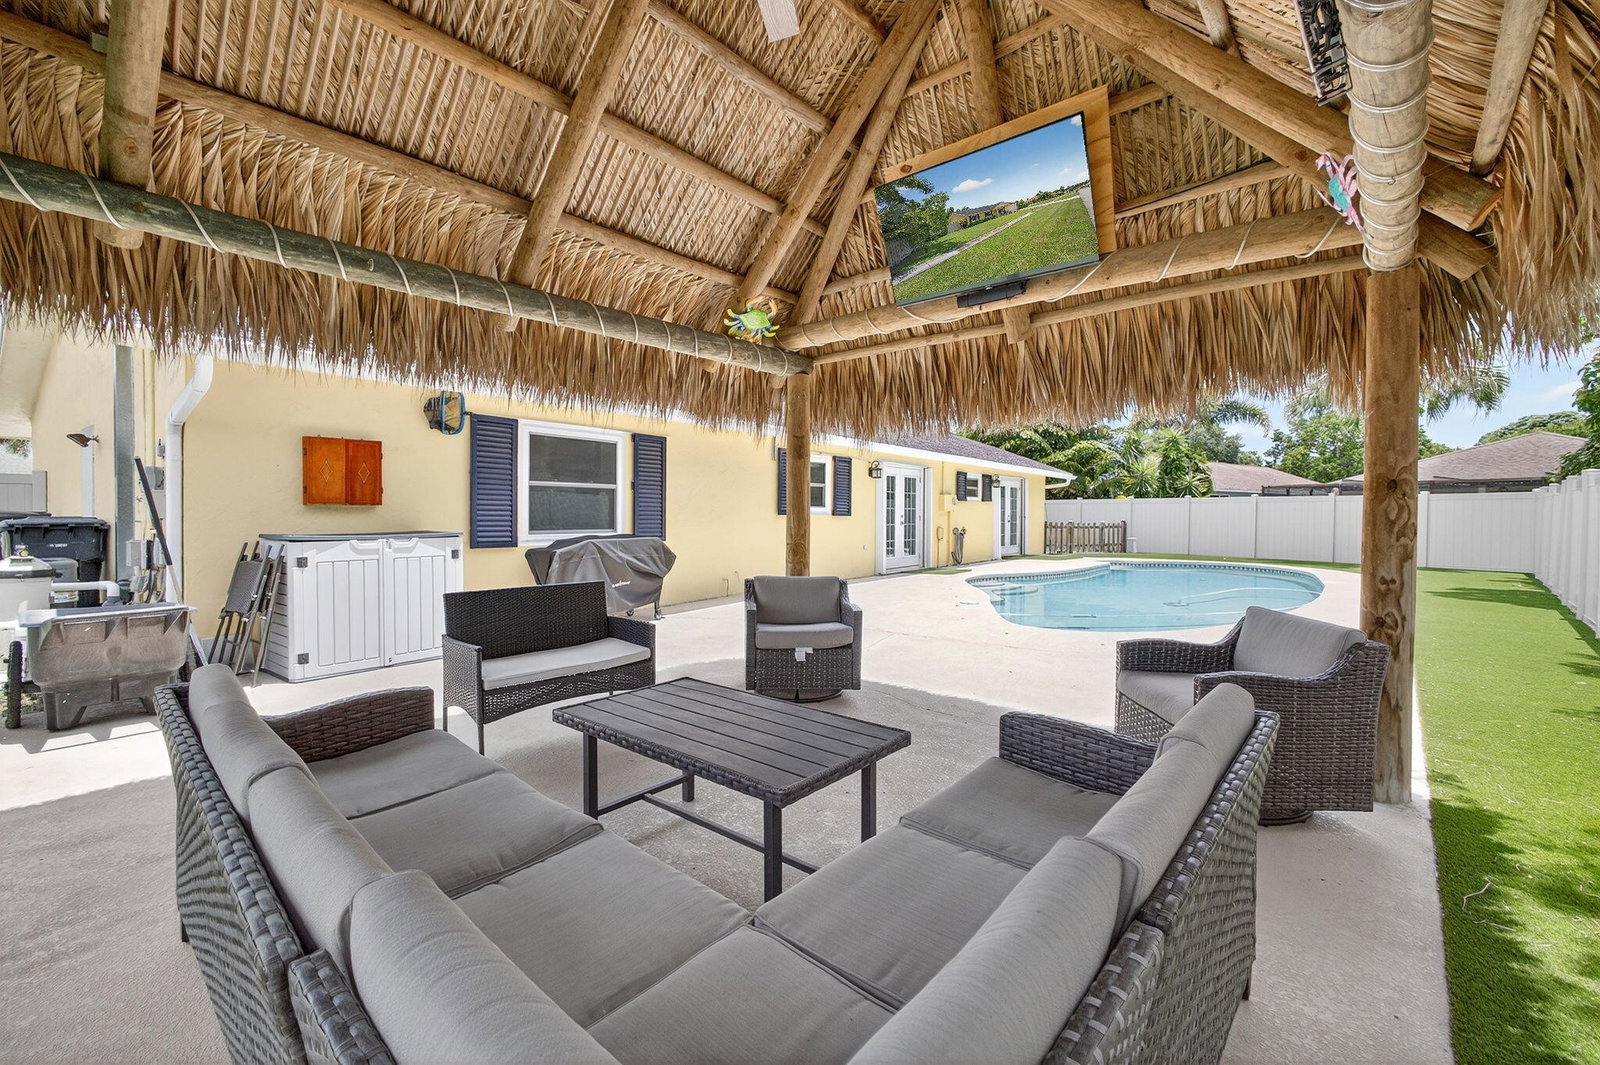
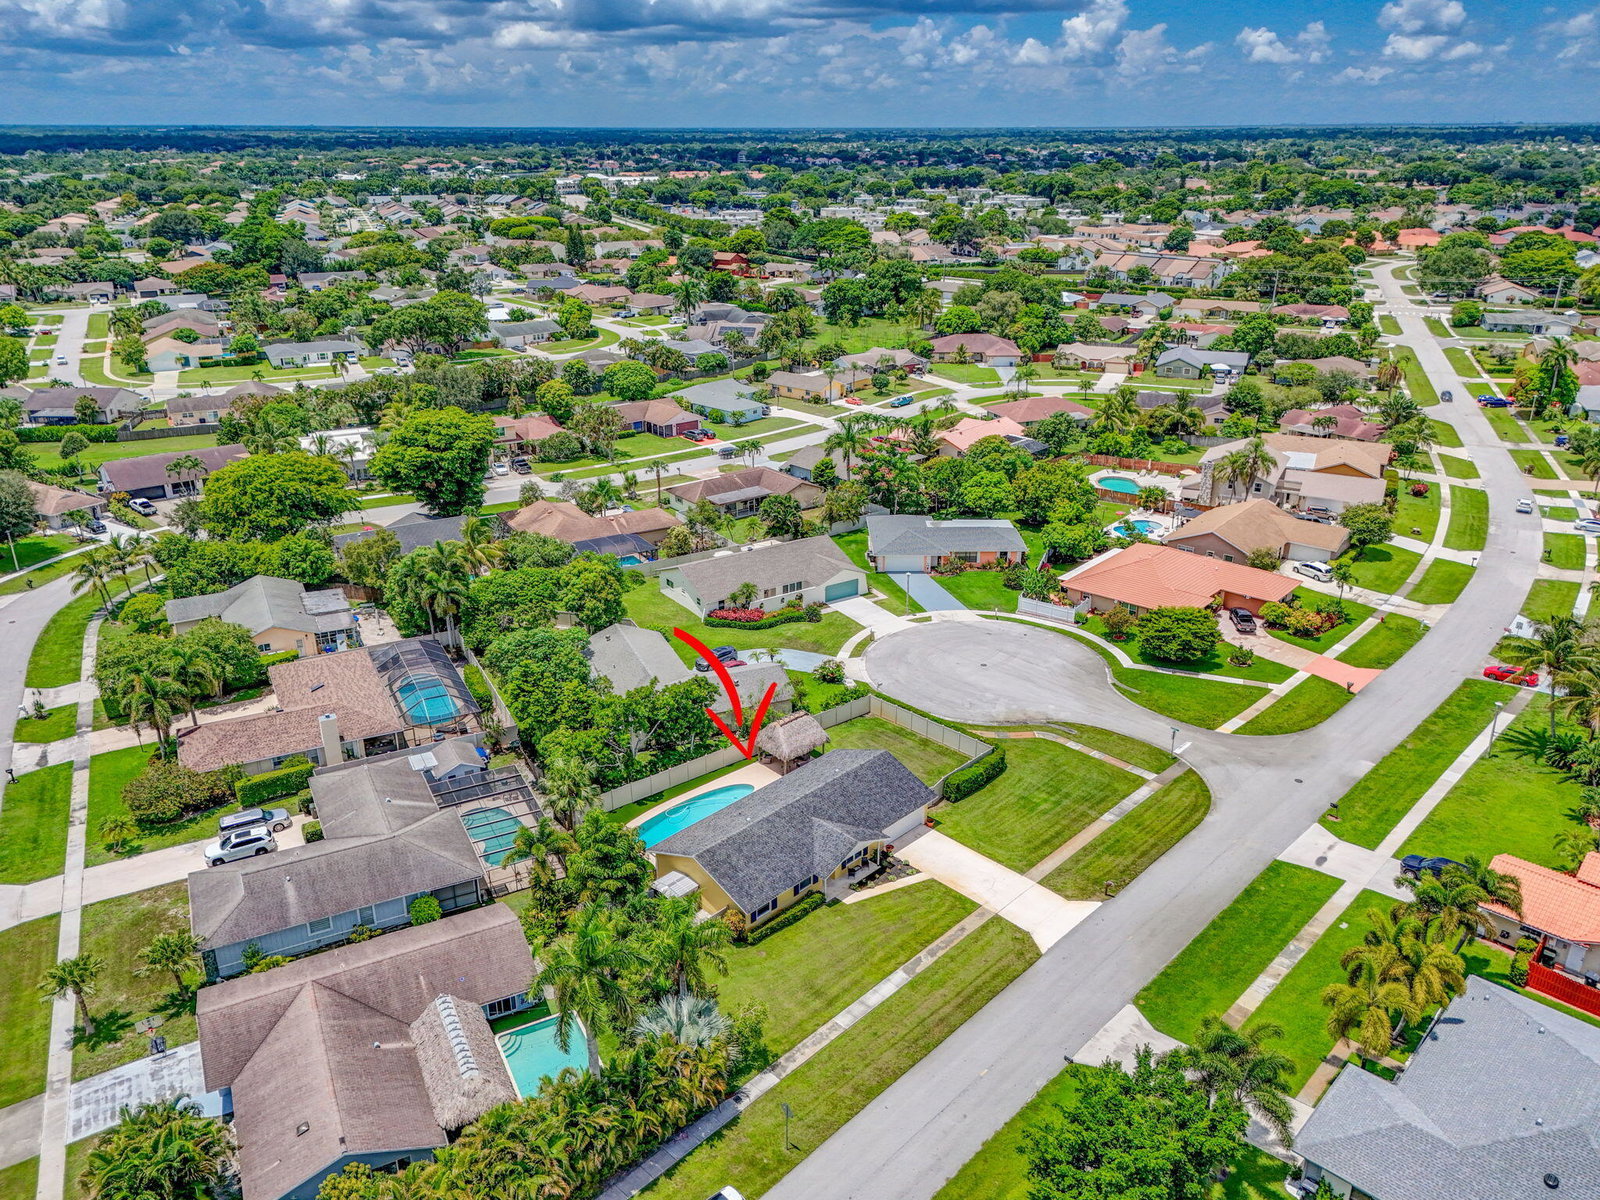
Welcome to this beautifully updated 3 bedroom, 2 bathroom pool home in Wellington! This home sits on an oversized corner lot on a quiet cul-de-sac! Inside, enjoy an updated kitchen with modern finishes, updated bathrooms, new flooring throughout, brand new AC, new garage door, and roof only 6 years old! Impact windows provide peace of mind while the 2 car garage adds convenience! Step outside to your tropical oasis in your fully fenced backyard! The backyard features a sparkling saltwater pool, tiki hut, and plenty of space for a boat or swing set! This home is in a highly desirable neighborhood with NO HOA! Zoned for excellent A+ schools, less than 3 miles from the National Polo Center and the Wellington Green Mall. This is a must see! Schedule your showing on this gem today
/u.realgeeks.media/thekullgroup/Kull-Logo.png)
Additional Information
- Garage Spaces
- 2
- Pets Allowed
- No Pet Restrictions, Yes
- Construction
- Block, Concrete
- Cooling
- Central Air, Ceiling Fan(s), Electric
- Flooring
- Vinyl
- Furnished
- Unfurnished
- Heating
- Central, Electric
- Restrict
- NoRestrictions
- Roof
- Composition, Shingle
- Taxes
- $5,535
- Utilities
- Cable Available, Sewer Available, Water Available
- Private Pool
- Yes
- Amenities
- None, Sidewalks
- Waterfront
- None
- Stories
- 1
- Acres
- 0.26
- Price Per Sqft
- $389
- Elementary School
- Elbridge Gale
- Middle School
- Emerald Cove
- High School
- Wellington
Mortgage Calculator
Listing courtesy of EXP Realty LLC. Contact:
Selling Office: Redfin Corporation. All listings featuring the BMLS logo are provided by Beaches MLS Inc. Copyright 2026 Beaches MLS. This information is not verified for authenticity or accuracy and is not guaranteed. © 2026 Beaches Multiple Listing Service, Inc. All rights reserved.
Agent: Julia Lewis | Email: