Share this with your friends


561-440-0777
Keller Williams Realty - Wellington
419 NW Sheffield Circle, Port St. Lucie, FL 34983
- $435,000
- 4
- BD
- 2
- BA
- 2,519
- SqFt




- Sold Price
- $435,000
- List Price
- $434,900
- Days on Market
- 8
- Closing Date
- Sep 12, 2025
- MLS#
- R11113678
- Bedrooms
- 4
- Full Bathrooms
- 2
- Sq. Ft
- 2,519
- Subtype
- Single Family Residence
- County
- St. Lucie
- Subdivision
- St James Golf Club Pod E Phase Ii
- Year Built
- 2005
Property Description
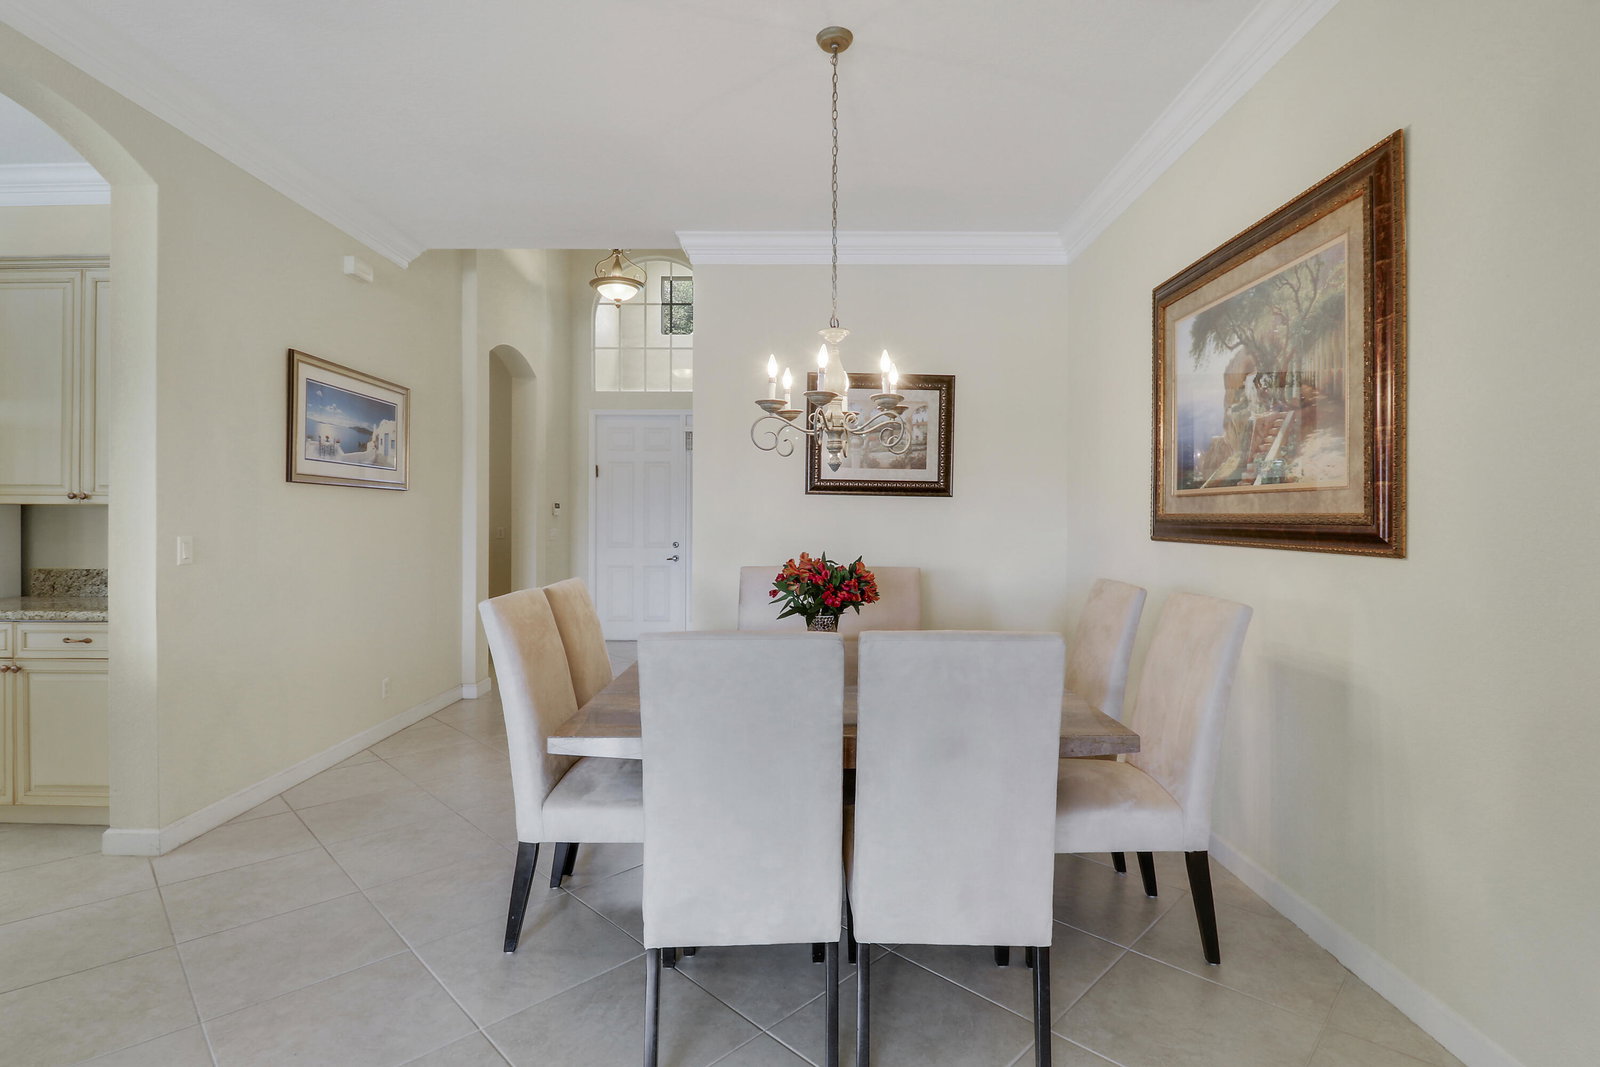
Beautiful and spacious single family home located in the highly sought-after golf community of St. James. This home has been meticulously maintained and thoughtfully designed with the best builder upgrades, high-end porcelain Italian tile, souring ceilings, plantation shutters, a new refrigerator and dishwasher. The back yard features a gorgeous waterfront view and ample sized screened-in patio. No membership fee required! Plenty of space for everyone with a total of four bedrooms, two bathrooms, and a large family room just off the open kitchen. The HOA includes a resort-style pool, lawn care, cable, high-speed internet, tennis, basketball, playground, fitness center, and an exquisitely designed golf course by Warren Harrison. Optional membership available. Bathrooms are equipped with whirlpool soaking tubs. Call us for your private showing today!
/u.realgeeks.media/thekullgroup/Kull-Logo.png)
Additional Information
- Garage Spaces
- 2
- Hoa
- Yes
- Hoa Amount
- 250
- Pets Allowed
- Breed Restrictions, Number Limit, Yes
- Construction
- Block
- Cooling
- Central Air
- Heating
- Central
- Restrict
- BuyerApprovalRequired, ParkingRestrictions
- Roof
- Barrel
- Security
- Gated Community
- Taxes
- $3,689
- Utilities
- Cable Available, Water Available
- View
- Lake
- Amenities
- Basketball Court, Clubhouse, Fitness Center, Gated, Golf Course, Home Owners Association, Park, Picnic Area, Playground, Pool, Putting Green(s), Street Lights, Tennis Court(s)
- Waterfront
- Lake Front
- Stories
- 1
- Acres
- 0.17
- Price Per Sqft
- $172
- Elementary School
- Savanna Ridge
- Middle School
- Northport K-8
- High School
- Fort Pierce Central
Mortgage Calculator
Listing courtesy of RE/MAX Prestige Realty/Wellington. Contact:
Selling Office: Atlantic Shores ERA Powered. All listings featuring the BMLS logo are provided by Beaches MLS Inc. Copyright 2026 Beaches MLS. This information is not verified for authenticity or accuracy and is not guaranteed. © 2026 Beaches Multiple Listing Service, Inc. All rights reserved.
Agent: Sera Jo Peat | Email: serapeat@yahoo.com