1145 Wandering Willow Way, Loxahatchee, FL 33470
- $750,000
- 4
- BD
- 4
- BA
- 3,600
- SqFt




- Sold Price
- $750,000
- List Price
- $780,000
- Days on Market
- 9
- Closing Date
- Oct 21, 2025
- MLS#
- R11113996
- Bedrooms
- 4
- Full Bathrooms
- 4
- Sq. Ft
- 3,600
- Subtype
- Single Family Residence
- County
- Palm Beach
- Subdivision
- Arden Pud Pod A West & Pod B West
- Year Built
- 2019
Property Description
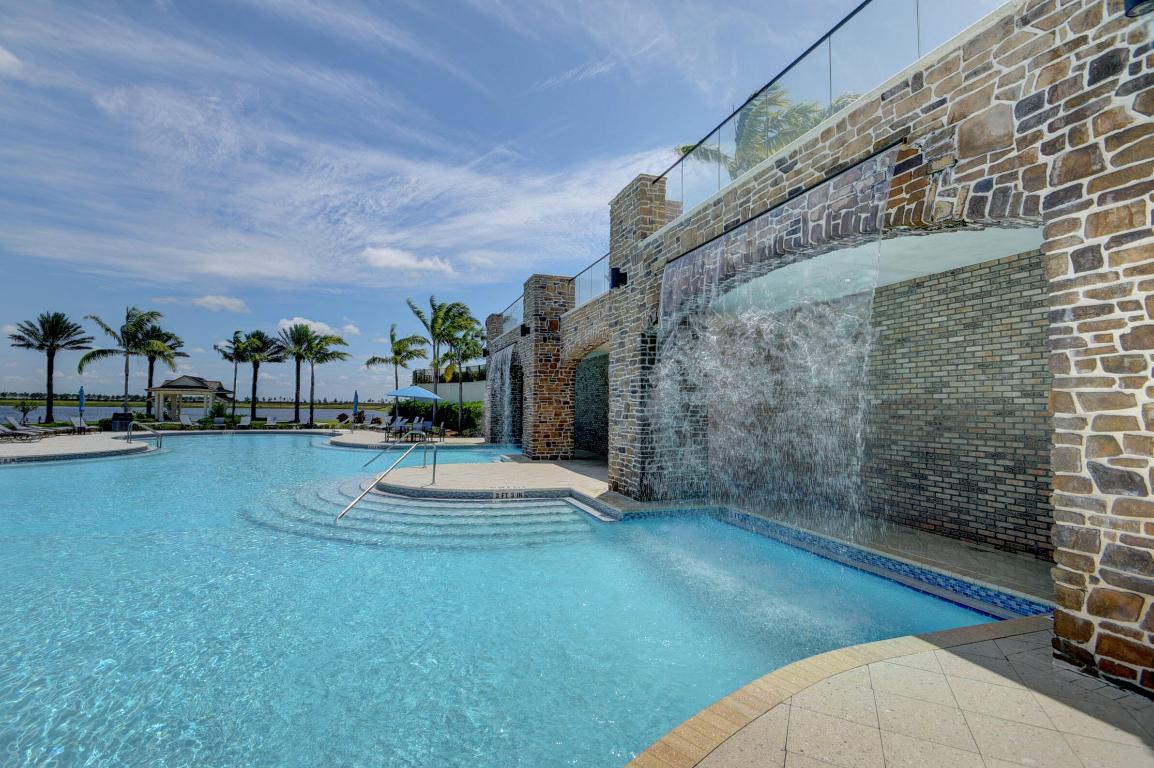
Welcome to this beautifully upgraded Lennar Easton Model, one of the largest floorplans in the Lennar Collection, offering 3,600 sq. ft. of living space in the highly sought-after Arden community of Loxahatchee, Florida. Built in 2019 and move-in ready, this newer construction, two-story home sits on a premium lot with space on both sides—not a zero lot line—and includes 4 bedrooms, 4 full bathrooms, a 3-car garage, and a host of high-end features and upgrades completed after closing. This thoughtfully designed home offers the ideal layout for today's lifestyle, including a first-floor bedroom and full bath, perfect for guests, multi-generational living, or an in-law suite. Upstairs, the expansive main suite boasts dual walk-in closets and a spa-style bathroom with an oversized shower and double vanities. Two additional bedrooms upstairs each have access to their own bathrooms, including one en-suite. A spacious loft adds flexibility for a media room, study area, or second living space. The open-concept kitchen and living area are filled with natural light and showcase custom woodwork, including coffered walls and ceilings, crown molding, framed windows, and a shiplap-accented island. The kitchen features white cabinetry, Corian countertops, a large island for entertaining, and a custom walk-in pantry with built-in shelving. The dedicated home office includes cherry wood built-ins and under-cabinet lighting, while the laundry room has been fully outfitted with custom cabinetry, a utility sink, and built-in countertops. Flooring includes tile throughout the main level and wood flooring on the stairs, in all bedrooms, and in the loft. Additional upgrades include a new water heater, a full-house generator, hurricane impact windows, gas stove and dryer, tankless water heater, keyless entry, ADT alarm system with security cameras, and a fenced backyard with lush Kalosias and picture window screensperfect for outdoor enjoyment and with ample space to build your dream pool. Located within Arden's award-winning master-planned community, residents enjoy resort-style amenities, including multiple pools, a state-of-the-art fitness center, a café, clubhouse, event spaces, walking trails, parks, and even a working farm with a community crop-sharing program. Arden is also home to a brand-new on-site elementary school featuring planned educational amenities such as an agricultural lab, hydroponic garden, and planter bedsperfect for those seeking a blend of innovation, nature, and top-tier education. With A-rated Wellington schools, easy access to Southern Blvd, shopping, dining, and commuting routes, this home is the perfect blend of luxury, space, and Florida lifestyle. Don't miss this opportunity to own one of the most desirable homes in Ardenschedule your private tour today!
/u.realgeeks.media/thekullgroup/Kull-Logo.png)
Additional Information
- Garage Spaces
- 3
- Hoa
- Yes
- Hoa Amount
- 308
- Pets Allowed
- Breed Restrictions, Yes
- Construction
- Block, Concrete
- Cooling
- Central Air, Ceiling Fan(s), Electric
- Flooring
- Ceramic Tile, Vinyl, Wood
- Furnished
- Unfurnished
- Heating
- Central, Electric
- Restrict
- BuyerApprovalRequired, NoBoats, NoRv
- Roof
- Spanish Tile
- Security
- Gated with Guard, Gated Community, Smoke Detector(s)
- Taxes
- $9,505
- Utilities
- Cable Available, Natural Gas Available, Sewer Available, Water Available
- View
- Garden
- Amenities
- Basketball Court, Clubhouse, Fitness Center, Gated, Home Owners Association, Pool, Property Manager On-Site, Restaurant, Sidewalks, Spa/Hot Tub, Sports Fields, Street Lights, Tennis Court(s)
- Waterfront
- None
- Stories
- 2
- Acres
- 0.20
- Price Per Sqft
- $208
- Elementary School
- Binks Forest
- Middle School
- Wellington Landings
- High School
- Wellington
Mortgage Calculator
Listing courtesy of Berkshire Hathaway HomeSvs FL. Contact:
Selling Office: Coldwell Banker Realty. All listings featuring the BMLS logo are provided by Beaches MLS Inc. Copyright 2026 Beaches MLS. This information is not verified for authenticity or accuracy and is not guaranteed. © 2026 Beaches Multiple Listing Service, Inc. All rights reserved.
Agent: Jennifer Karina Booker | Email: jennifer@jenniferbooker.com