5358 SW Pomegranate Way, Palm City, FL 34990
- $1,615,000
- 4
- BD
- 5
- BA
- 4,369
- SqFt




- Sold Price
- $1,615,000
- List Price
- $1,699,000
- Days on Market
- 27
- Closing Date
- Sep 25, 2025
- MLS#
- R11115418
- Bedrooms
- 4
- Full Bathrooms
- 4
- Half Bathrooms
- 1
- Sq. Ft
- 4,369
- Subtype
- Single Family Residence
- County
- Martin
- Subdivision
- Tuscawilla (Aka Canopy Creek)
- Year Built
- 2024
Property Description
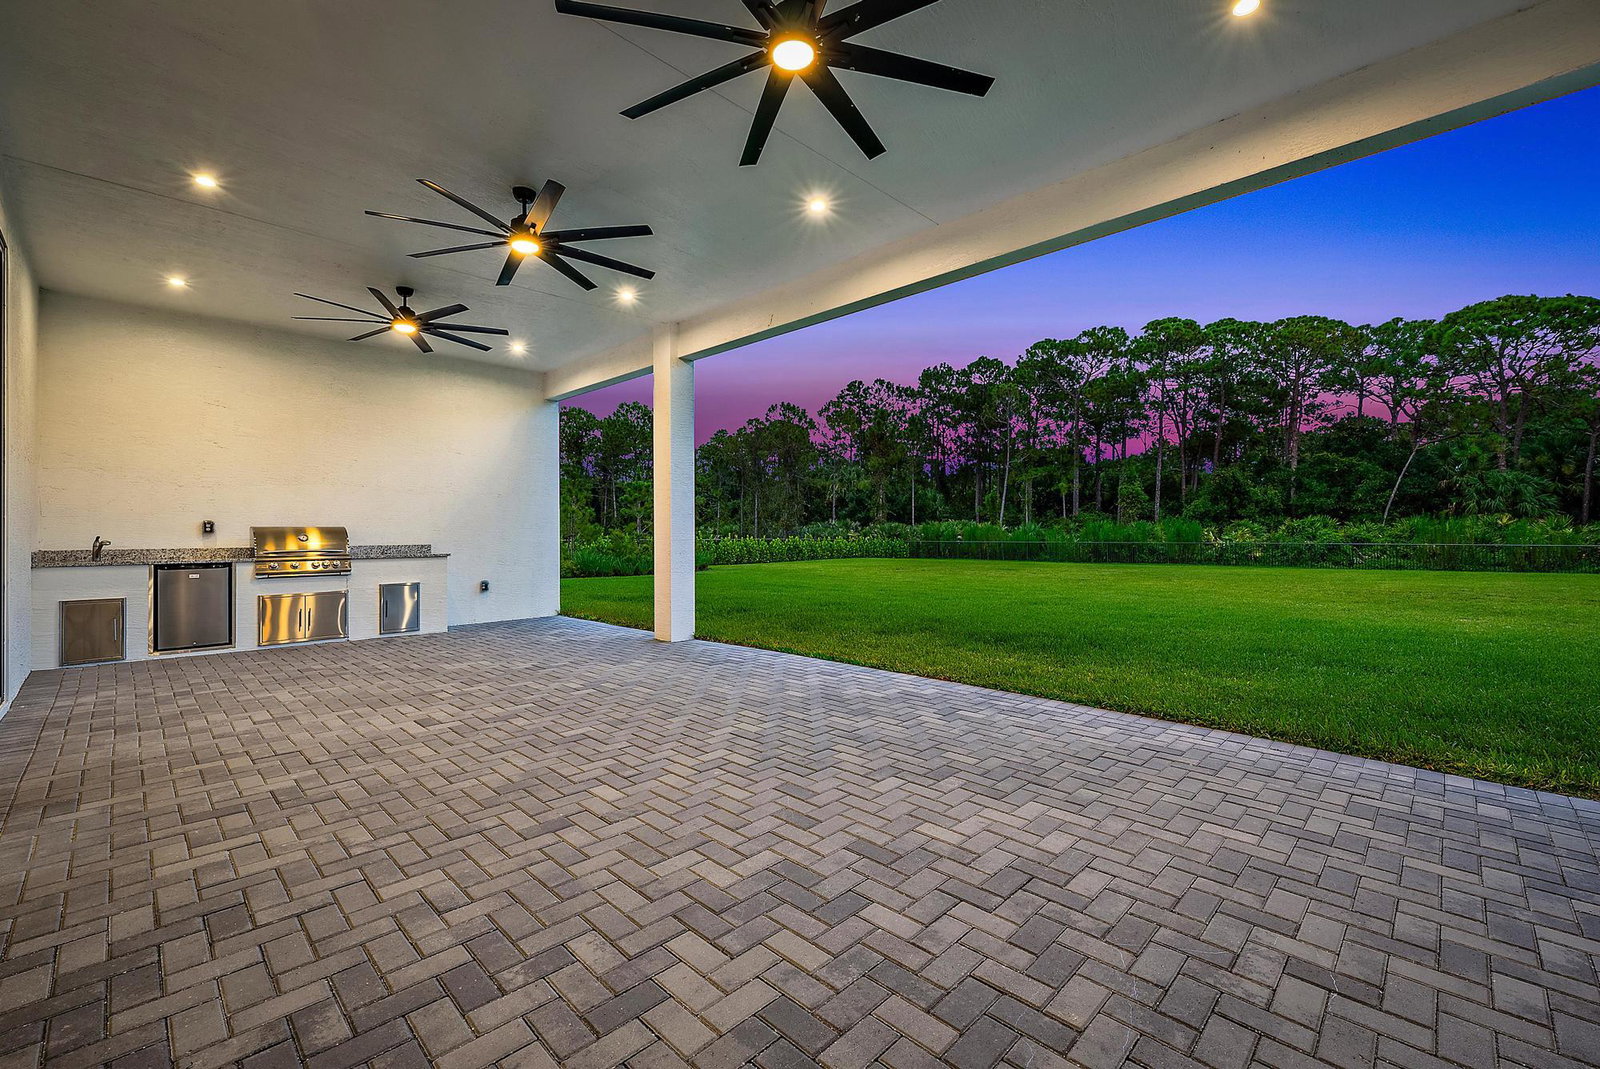
Exquisite 4 bedroom + club room, 4.5 bath CBS estate home in the prestigious gated community of Canopy Creek. Built in 2024, this 4,324 sq ft residence is the perfect blend of modern elegance and thoughtful upgrades, featuring soaring ceilings, a light-filled open floor plan, impact windows, and an extended lanai with a summer kitchen—ideal for both grand entertaining and relaxed Florida living. Step through the elegant double doors into a bright and spacious foyer, where serene preserve views immediately draw you in. The open-concept great room boasts abundant natural light and seamless flow into the club room, creating a versatile space for gatherings or quiet evenings. The gourmet chef's kitchen is the heart of the home, showcasing a large quartz island, premium Monogram built-in appliances, custom cabinetry with crown molding, and a matching quartz backsplash. Just beyond, the dining area offers a perfect setting for everyday meals or special occasions, all while enjoying panoramic views of the backyard oasis. The luxurious primary suite is a private retreat with a tray ceiling, peaceful preserve views, and a spa-like bathroom. Indulge in the stand-alone soaking tub, dual quartz-topped vanities, frameless glass shower, and an expansive walk-in closet designed for exceptional storage and style. Three additional bedrooms, each with its own ensuite bath, provide comfort and privacy for family and guests. A beautifully appointed powder room ensures convenience for visitors, while the thoughtful split-bedroom layout enhances the home's sense of space and privacy. The extended covered lanai with a summer kitchen is perfect for alfresco dining, morning coffee, or evening cocktails. The fully fenced backyardbordered by lush Clusia hedgingoffers unmatched privacy, while the expansive lot provides plenty of space for a future pool. Custom electric blinds throughout the home allow you to control sunlight and privacy at the touch of a button. This home also features a 4-car garage equipped with a Tesla charger, impact glass windows, and a sprawling 0.74-acre preserve lot. Every detail has been carefully considered to combine functionality with luxury, creating a move-in-ready haven. Canopy Creek offers residents a lifestyle of elegance and recreation with a resort-style clubhouse, swimming pool, tennis and pickleball courts, fitness center, and scenic walking and biking trailsall within a secure, gated environment. Located in the heart of Palm City, this home is just minutes from top-rated schools, charming shops, fine dining, world-class golf courses, and pristine beaches. Easy access to I-95 and the Florida Turnpike ensures convenient travel to nearby cities. Don't miss the chance to own this extraordinary Canopy Creek estate,schedule your private showing today before it's gone!
/u.realgeeks.media/thekullgroup/Kull-Logo.png)
Additional Information
- Garage Spaces
- 4
- Hoa
- Yes
- Hoa Amount
- 406
- Pets Allowed
- Number Limit, Yes
- Construction
- Block, Concrete
- Cooling
- Central Air
- Flooring
- Other
- Furnished
- Unfurnished
- Heating
- Central
- Restrict
- RentalRestriction
- Roof
- Concrete, Tile
- Security
- Gated Community
- Taxes
- $1,700
- Utilities
- Natural Gas Available, Sewer Available, Water Available
- View
- Preserve
- Amenities
- Basketball Court, Clubhouse, Equestrian Facilities, Fitness Center, Gated, Home Owners Association, Park, Pickleball, Playground, Pool, Sidewalks, Spa/Hot Tub, Street Lights, Tennis Court(s), Trail(s)
- Waterfront
- None
- Stories
- 1
- Acres
- 0.74
- Price Per Sqft
- $369
- Elementary School
- Citrus Grove (Martin)
- Middle School
- Hidden Oaks
- High School
- South Fork
Mortgage Calculator
Listing courtesy of Compass Florida, LLC (Jupiter). Contact:
Selling Office: RE/MAX of Stuart. All listings featuring the BMLS logo are provided by Beaches MLS Inc. Copyright 2026 Beaches MLS. This information is not verified for authenticity or accuracy and is not guaranteed. © 2026 Beaches Multiple Listing Service, Inc. All rights reserved.
Agent: Holly Meyer Lucas | Email: holly@meyerlucas.com