1250 SE Parkview Place Unit C10, Stuart, FL 34994
- $220,000
- 3
- BD
- 2
- BA
- 1,264
- SqFt


- Sold Price
- $220,000
- List Price
- $249,000
- Days on Market
- 28
- Closing Date
- Sep 30, 2025
- MLS#
- R11116183
- Bedrooms
- 3
- Full Bathrooms
- 2
- Sq. Ft
- 1,264
- Subtype
- Condominium
- County
- Martin
- Subdivision
- Parkview Condo
- Year Built
- 1987
Property Description
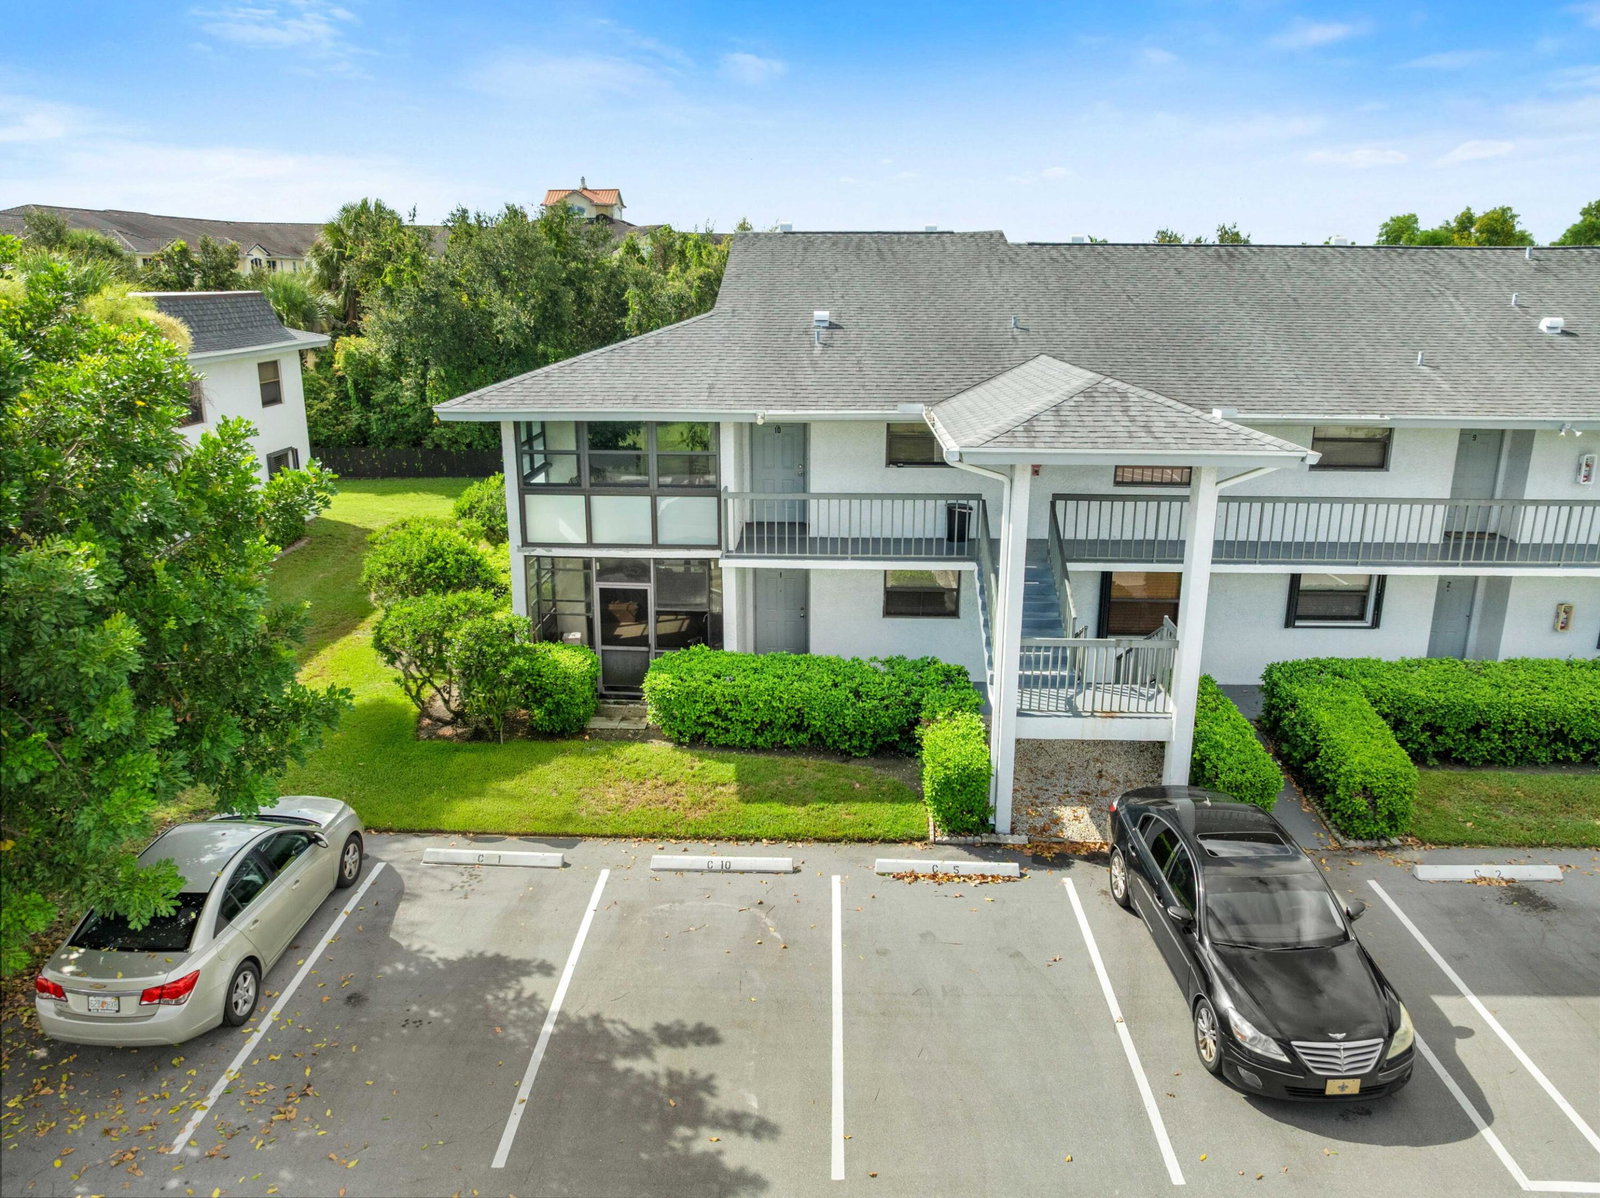
Freshly updated and move-in ready, this spacious 3-bedroom, 2-bath corner-unit condo offers bright, open living in the heart of Stuart. The large primary suite, upgraded bathrooms, and new hardwood-style flooring throughout bring a comfortable, modern feel. The kitchen features wood soft-close cabinetry, granite countertops, and quality finishes. A standout feature is the large front patio enclosed with impact windows, creating a flexible space you can enjoy year-round. Light and airy thanks to its corner location, this home is just minutes to shopping, top-rated schools, beaches, and all the lifestyle amenities Stuart is known for. A newer A/C (2021) adds peace of mind, and the well-maintained community offers a pool, tennis courts, and sidewalks perfect for enjoying the neighborhood.
/u.realgeeks.media/thekullgroup/Kull-Logo.png)
Additional Information
- Hoa
- Yes
- Hoa Amount
- 432
- Pets Allowed
- Number Limit, Yes
- Construction
- Concrete
- Cooling
- Central Air, Electric
- Flooring
- Laminate, Wood
- Furnished
- Unfurnished
- Heating
- Central, Electric
- Restrict
- BuyerApprovalRequired
- Roof
- Composition, Shingle
- Security
- None
- Taxes
- $1,735
- Utilities
- Cable Available, Sewer Available, Water Available
- View
- Pond
- Amenities
- Pool, Sidewalks, Tennis Court(s)
- Waterfront
- None
- Stories
- 2
- Price Per Sqft
- $174
- Elementary School
- J.D. Parker
- Middle School
- Dr. David L. Anderson
- High School
- Martin County
Mortgage Calculator
Listing courtesy of One Sotheby's International Re. Contact:
Selling Office: KW Reserve. All listings featuring the BMLS logo are provided by Beaches MLS Inc. Copyright 2026 Beaches MLS. This information is not verified for authenticity or accuracy and is not guaranteed. © 2026 Beaches Multiple Listing Service, Inc. All rights reserved.
Agent: Kaitlyn Lucie | Email: katie@katielucie.com