8327 Amalfi Circle, Fort Pierce, FL 34951
- $447,700
- 4
- BD
- 3
- BA
- 2,268
- SqFt




- Sold Price
- $447,700
- List Price
- $447,700
- Days on Market
- 2
- Closing Date
- Sep 25, 2025
- MLS#
- R11117342
- Bedrooms
- 4
- Full Bathrooms
- 3
- Sq. Ft
- 2,268
- Lot Size
- 8,712
- Subtype
- Single Family Residence
- County
- St. Lucie
- Subdivision
- Waterstone Phase Three
- Year Built
- 2022
Property Description
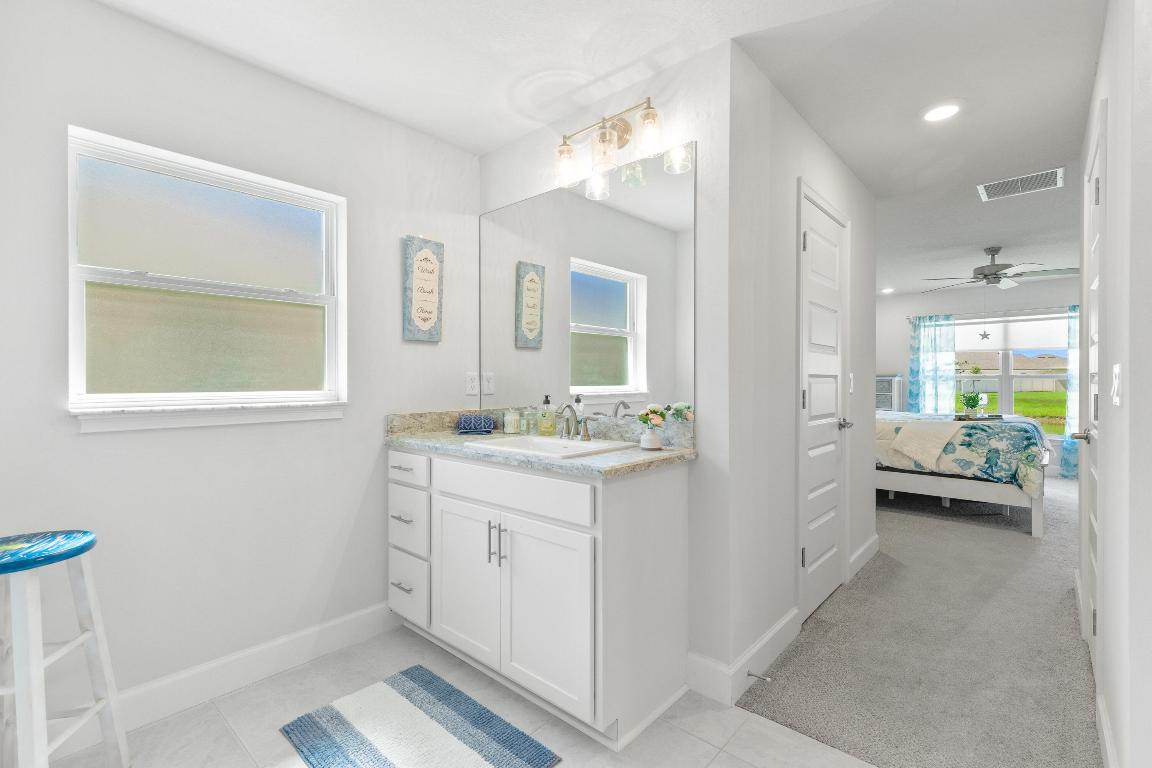
Dream Home Alert! LOW HOA! 3-Car Garage, Lanai, Waterview & Resort Perks in Waterstone! Stunning CBS 4BR/3BA home with 2,268 sq. ft., soaring 10' ceilings, and upgraded tile flooring in all common areas. Split plan features a spacious primary suite with dual vanities, walk-in shower, and private toilet room. Entertain in the formal dining, family room, or step out to the large covered lanai with cabana bath—overlooking a beautiful waterview and room for a pool! Enjoy resort-style amenities: pool, fitness center, playground, tennis & pickleball. Ideally located near I-95, the Turnpike, shopping, dining, beaches, golf & fishing. Move-in ready and priced to sell fast!
/u.realgeeks.media/thekullgroup/Kull-Logo.png)
Additional Information
- Garage Spaces
- 3
- Hoa
- Yes
- Hoa Amount
- 11
- Pets Allowed
- No Pet Restrictions, Yes
- Construction
- Block, Stucco
- Cooling
- Central Air, Ceiling Fan(s), Electric
- Flooring
- Carpet, Ceramic Tile
- Furnished
- Unfurnished
- Heating
- Central, Electric
- Restrict
- NoBoats, NoCommercialVehicles, NoRv, NoTruck, OkToLease
- Security
- Gated Community, Smoke Detector(s)
- Taxes
- $9,968
- Utilities
- Cable Available, Sewer Available, Water Available
- View
- Pond
- Amenities
- Clubhouse, Dog Park, Fitness Center, Gated, Home Owners Association, Pickleball, Picnic Area, Playground, Pool, Sidewalks, Tennis Court(s)
- Waterfront
- Pond
- Stories
- 1
- Acres
- 0.20
- Price Per Sqft
- $197
- High School
- Fort Pierce Westwood Academy
Mortgage Calculator
Listing courtesy of The Keyes Company - Stuart. Contact:
Selling Office: Coldwell Banker Realty. All listings featuring the BMLS logo are provided by Beaches MLS Inc. Copyright 2026 Beaches MLS. This information is not verified for authenticity or accuracy and is not guaranteed. © 2026 Beaches Multiple Listing Service, Inc. All rights reserved.
Agent: Laurie Barfield | Email: lauriebarfield@keyes.com