950 S Kanner Highway Unit D-4, Stuart, FL 34994
- $174,000
- 2
- BD
- 2
- BA
- 875
- SqFt







- Sold Price
- $174,000
- List Price
- $194,000
- Days on Market
- 212
- Closing Date
- Apr 21, 2026
- MLS#
- R11117885
- Bedrooms
- 2
- Full Bathrooms
- 2
- Sq. Ft
- 875
- Subtype
- Condominium
- County
- Martin
- Subdivision
- Poppleton Creek Condo
- Year Built
- 1975
Property Description
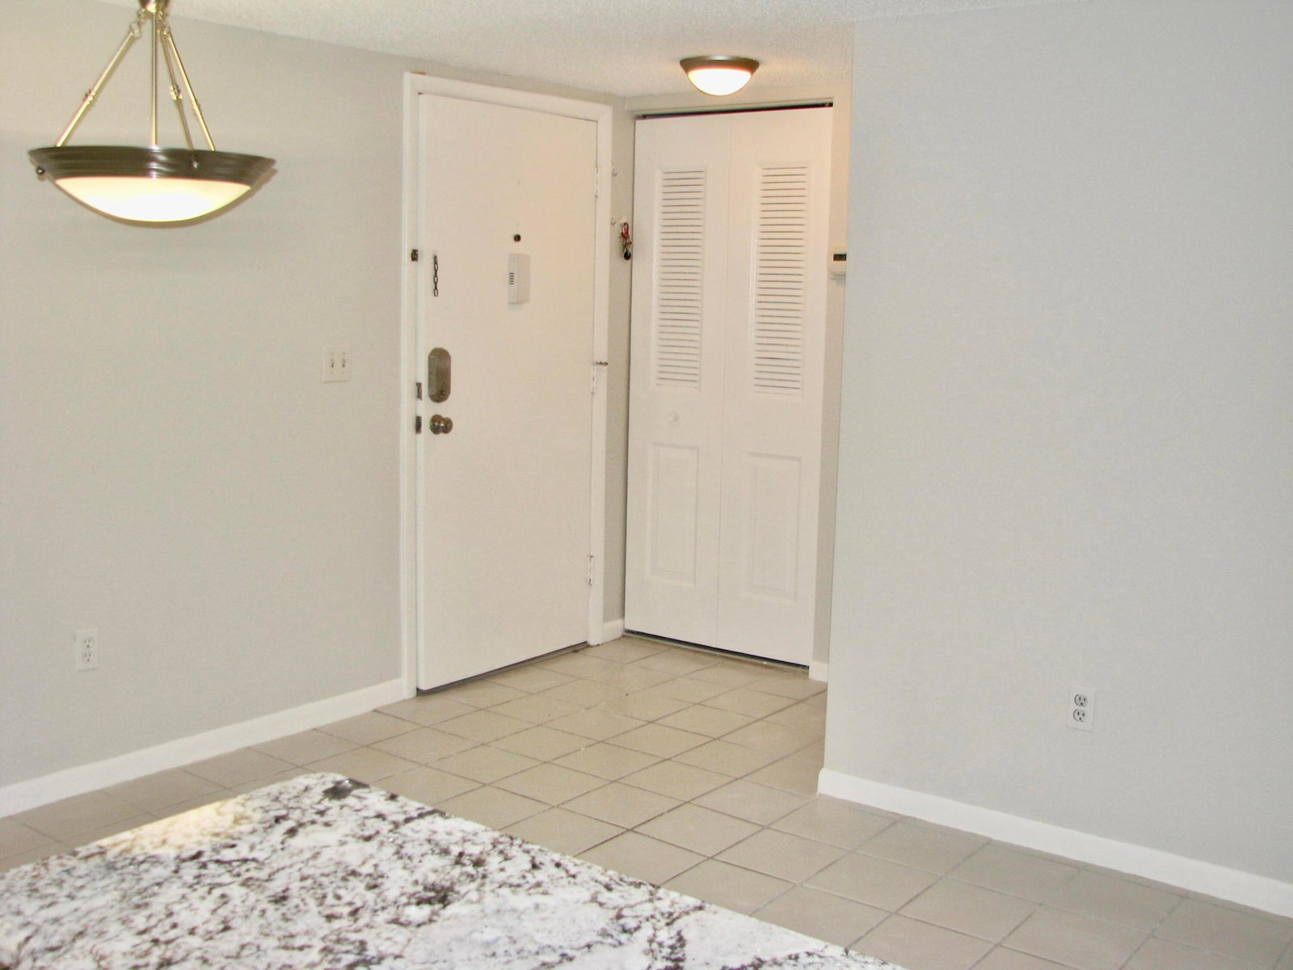
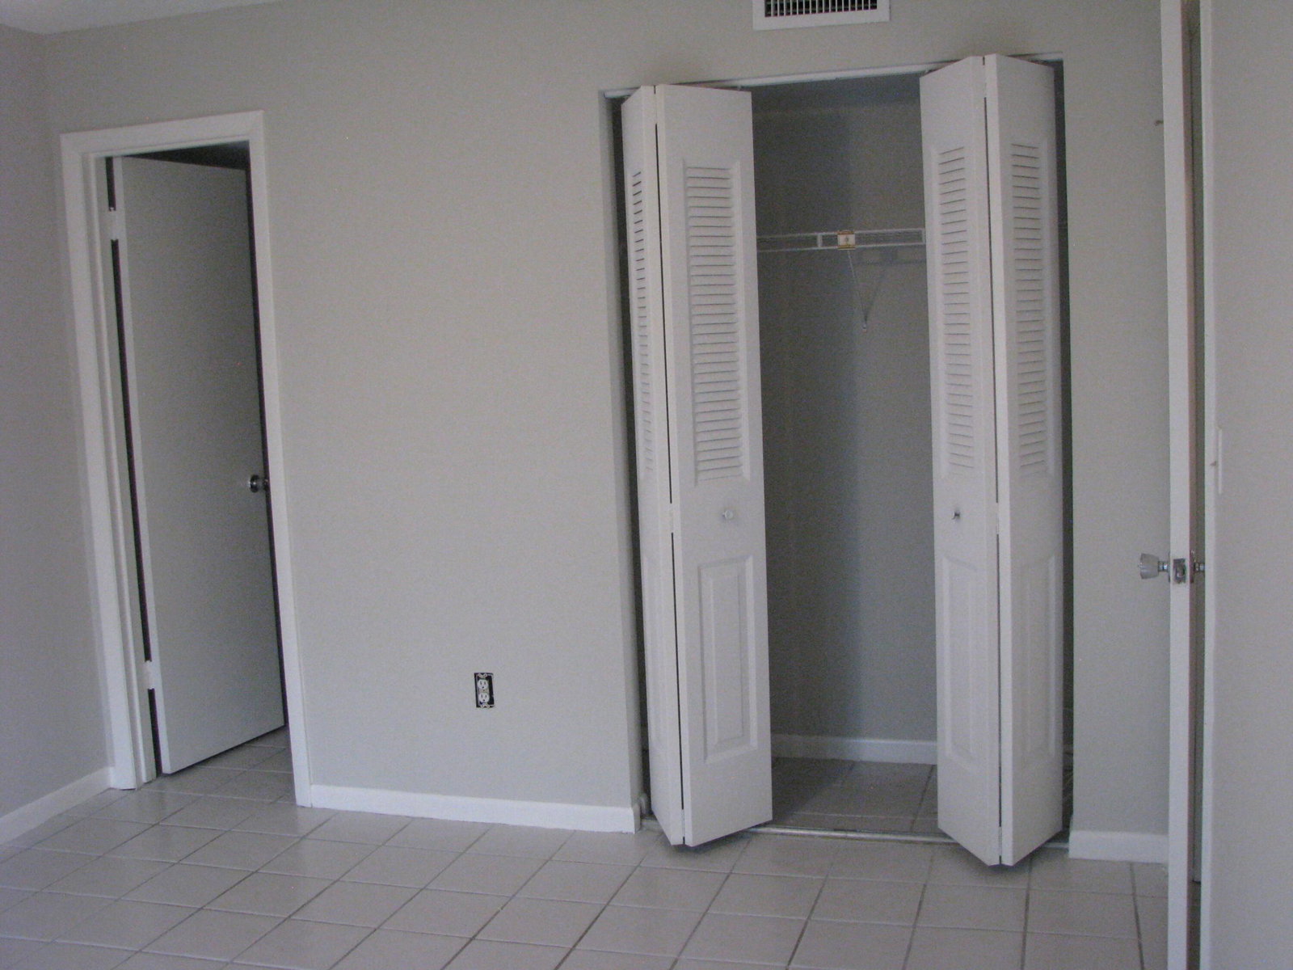
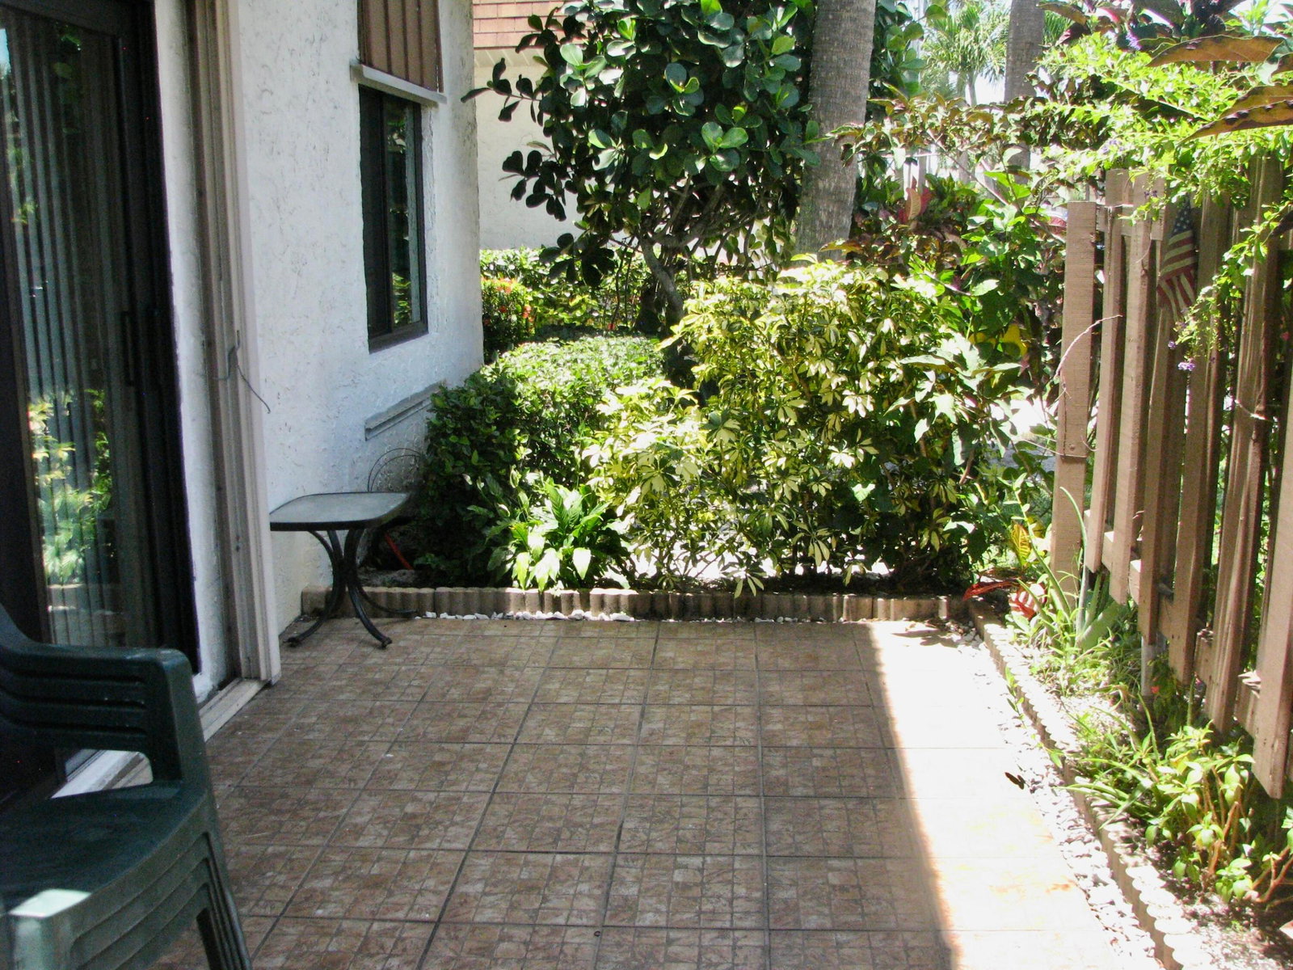
MUST SEE! MOVE-IN READY! Beautifully updated 2-bedroom, 2-bath FIRST floor condo in Poppleton Creek. This freshly painted condo is ideally located in the heart of Stuart. The updated kitchen features stainless steel appliances (2020), soft-close cabinetry/drawers & under-cabinet lighting. The split-bedroom floor plan offers privacy, with each bedroom having its own bathroom; the primary bath includes a comfort-height toilet. Enjoy peace of mind with impact windows & sliding door with accordion shutters that open to a private patio surrounded by lush landscaping. UPDATES include a new A/C (2025), water heater (2024), electrical panel (2024), and roof (2024). Blue Stream basic cable & internet included. Community has two swimming pools & clubhouse. Laundry room & storage located near unit.
/u.realgeeks.media/thekullgroup/Kull-Logo.png)
Additional Information
- Hoa
- Yes
- Hoa Amount
- 476
- Pets Allowed
- Number Limit, Pet Restrictions, Size Limit, Yes
- Construction
- Concrete, Stucco
- Cooling
- Central Air, Ceiling Fan(s)
- Flooring
- Ceramic Tile, Tile
- Furnished
- Unfurnished
- Heating
- Central, Electric, Individual
- Restrict
- BuyerApprovalRequired, LimitedNumberVehicles, NoLease2ndYearOwned, NoBoats, NoCommercialVehicles, NoRv, ParkingRestrictions
- Roof
- Metal
- Taxes
- $2,209
- Utilities
- Cable Available, Sewer Available, Water Available
- Amenities
- Clubhouse, Parking, Pool, Property Manager On-Site, Street Lights
- Waterfront
- None
- Stories
- 2
- Price Per Sqft
- $198
- Elementary School
- J.D. Parker
- Middle School
- Stuart
- High School
- Jensen Beach
Mortgage Calculator
Listing courtesy of Realty One Group Engage. Contact:
Selling Office: Vinson Real Estate Services, LLC. All listings featuring the BMLS logo are provided by Beaches MLS Inc. Copyright 2026 Beaches MLS. This information is not verified for authenticity or accuracy and is not guaranteed. © 2026 Beaches Multiple Listing Service, Inc. All rights reserved.
Agent: Debra L Thornley | Email: debthornley@msn.com