Share this with your friends


561-440-0777
Keller Williams Realty - Wellington
5543 Liberty Lane, Westlake, FL 33470
- $675,000
- 4
- BD
- 3
- BA
- 2,410
- SqFt






- Sold Price
- $675,000
- List Price
- $689,990
- Days on Market
- 91
- Closing Date
- Dec 29, 2025
- MLS#
- R11118644
- Bedrooms
- 4
- Full Bathrooms
- 3
- Sq. Ft
- 2,410
- Subtype
- Single Family Residence
- County
- Palm Beach
- Subdivision
- Orchards Of Westlake Phase 1
- Year Built
- 2023
Property Description
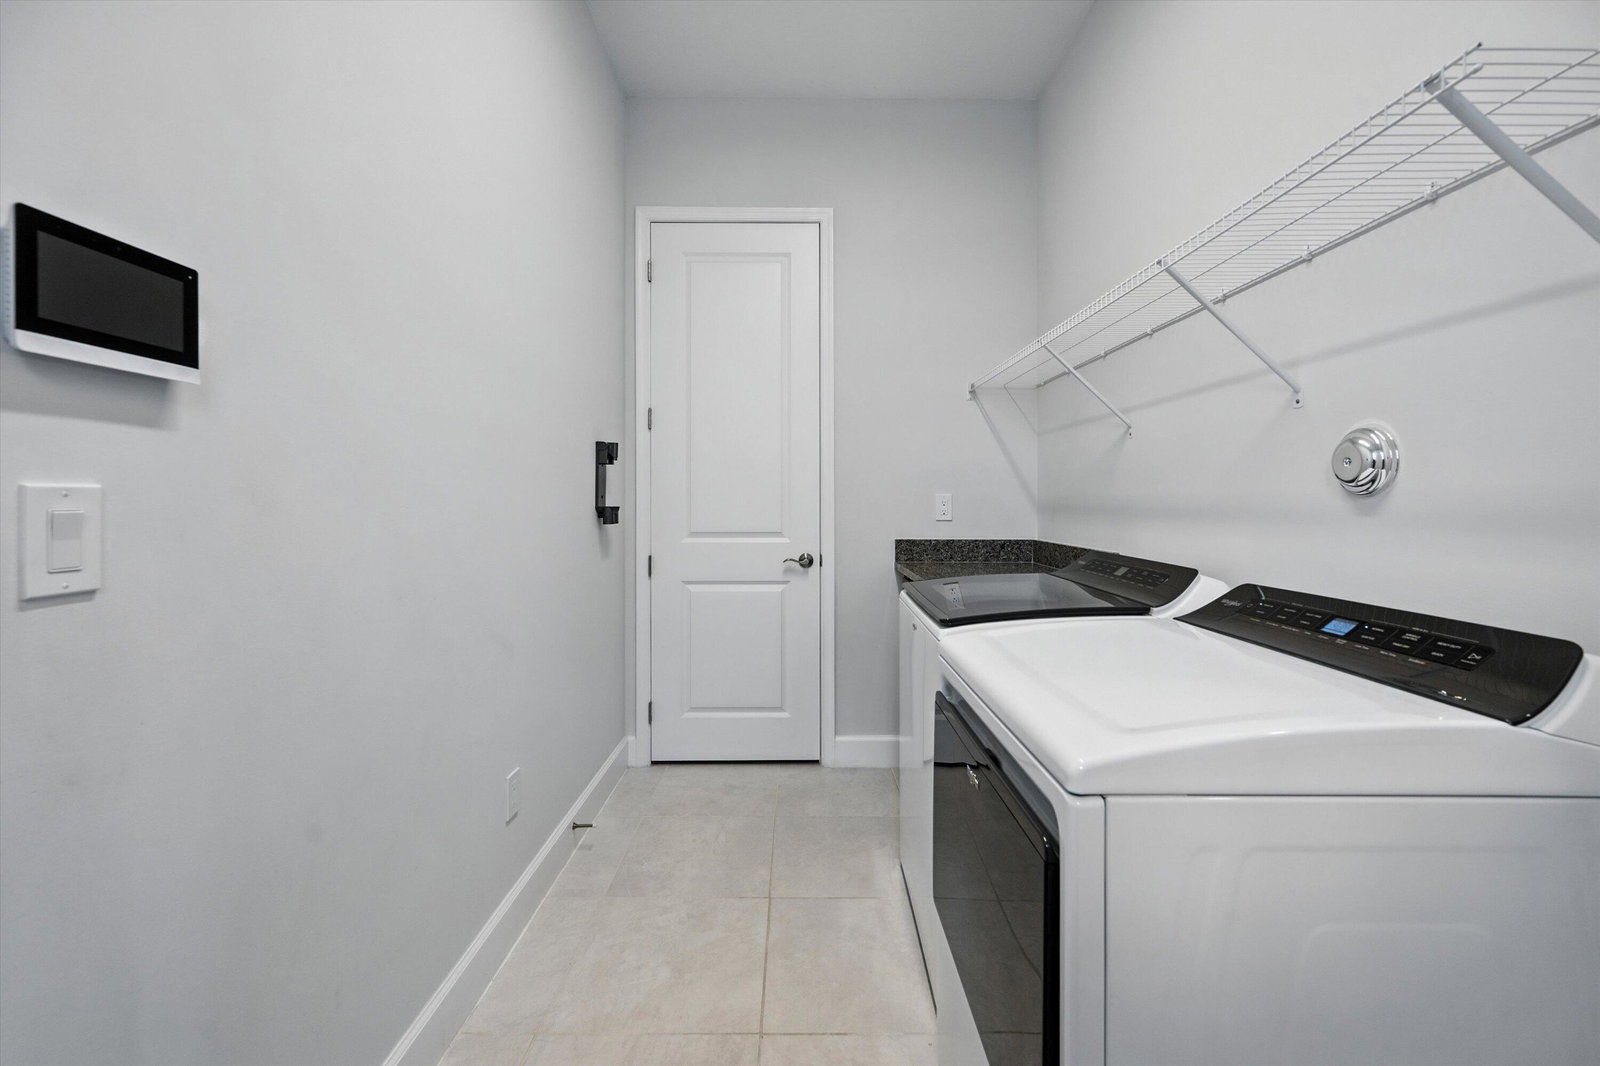
Welcome to this stunning Sandhill model in the desirable Orchards community of Westlake. Offering 3 bedrooms, PLUS a den/office, 3 bathrooms, and a 2-car garage, this home spans 2,410 sq. ft. of thoughtfully designed living space and sits on a beautiful lake view lot. From the moment you arrive, the curb appeal stands out with modern black double doors that open to a bright and inviting interior. White walls and tile flooring flow throughout the main living areas, creating a fresh and airy atmosphere. The living room is filled with natural light thanks to expansive sliding glass doors that frame the picturesque lake views. The gourmet kitchen is a true centerpiece, showcasing white shaker cabinets, an abundance of storage, quartz countertops, a stylish backsplash, stainless steel appliances including double wall ovens, recessed lighting, and a long extended island with seating for up to 10 guests. Just off the kitchen, the formal dining room provides an elegant setting with its spacious design and bold black accent wall. The owner's suite is generously sized with multiple windows that bathe the room in light and features carpet flooring, walk-in closets, and a spa-like bathroom with white shaker cabinetry, granite countertops, dual sinks, and a glass-enclosed shower. The second bedroom is a private ensuite with its own bathroom offering granite counters, white cabinetry, and a shower-tub combination. The third bedroom is conveniently located near a full guest bath, appointed with quartz countertops, white shaker cabinets, and a shower. The home also includes a spacious den/office with upgraded modern double black doors and tile flooring, as well as a laundry room with Whirlpool appliances. Outdoor living is equally impressive with a covered lanai featuring a motorized screen enclosure, extended paver patio, and a fenced backyard with ample space for a pool all while enjoying serene lake views. With full impact windows throughout, this home combines style, comfort, and peace of mind in one perfect package.
/u.realgeeks.media/thekullgroup/Kull-Logo.png)
Additional Information
- Garage Spaces
- 2
- Hoa
- Yes
- Hoa Amount
- 112
- Pets Allowed
- Number Limit, Yes
- Construction
- Brick, Block, Concrete
- Cooling
- Central Air, Ceiling Fan(s)
- Flooring
- Carpet
- Furnished
- Unfurnished
- Heating
- Central
- Restrict
- BuyerApprovalRequired, NoLease2ndYearOwned, NoCommercialVehicles, ParkingRestrictions
- Roof
- Concrete, Tile
- Security
- Fire Alarm, Gated Community, Phone Entry, Security Guard
- Taxes
- $10,906
- Utilities
- Cable Available, Sewer Available, Water Available
- View
- Lake
- Amenities
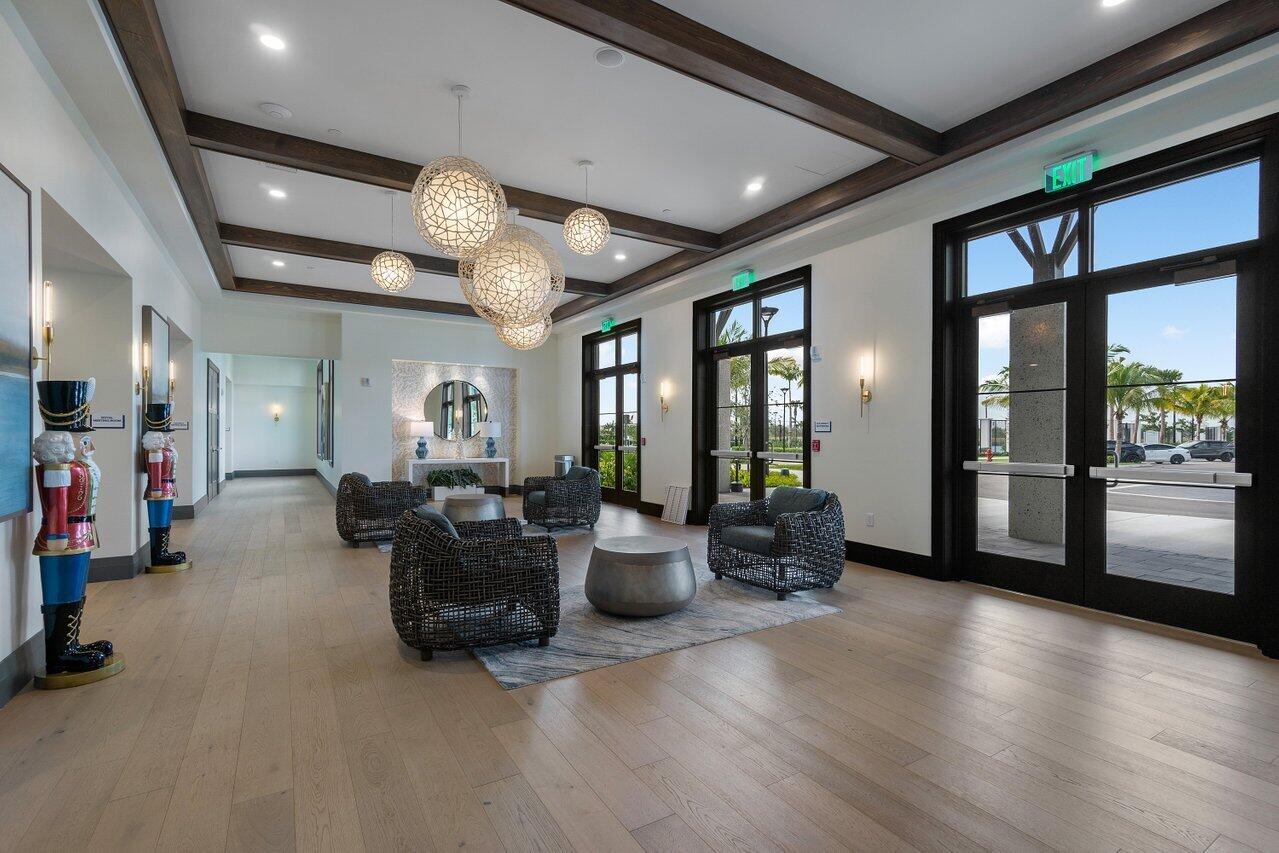
- Basketball Court, Bocce Court, Clubhouse, Dog Park, Gated, Home Owners Association, Picnic Area, Playground, Pool, Property Manager On-Site, Restaurant, Sidewalks, Street Lights, Trail(s)
- Waterfront
- Lake Front
- Stories
- 1
- Acres
- 0.19
- Price Per Sqft
- $280
- Elementary School
- Golden Grove
- Middle School
- Osceola Creek
- High School
- Seminole Ridge
Mortgage Calculator
Listing courtesy of SANTANA HOMES. Contact:
Selling Office: SANTANA HOMES. All listings featuring the BMLS logo are provided by Beaches MLS Inc. Copyright 2026 Beaches MLS. This information is not verified for authenticity or accuracy and is not guaranteed. © 2026 Beaches Multiple Listing Service, Inc. All rights reserved.
Agent: Carlos Santana | Email: Carlos@SANTANAfl.com