15715 Goldfinch Circle, Westlake, FL 33470
- $675,000
- 4
- BD
- 3
- BA
- 2,165
- SqFt




- Sold Price
- $675,000
- List Price
- $699,990
- Days on Market
- 84
- Closing Date
- Dec 29, 2025
- MLS#
- R11120977
- Bedrooms
- 4
- Full Bathrooms
- 3
- Sq. Ft
- 2,165
- Lot Size
- 6,969
- Subtype
- Single Family Residence
- County
- Palm Beach
- Subdivision
- Meadows Of Westlake
- Year Built
- 2020
Property Description
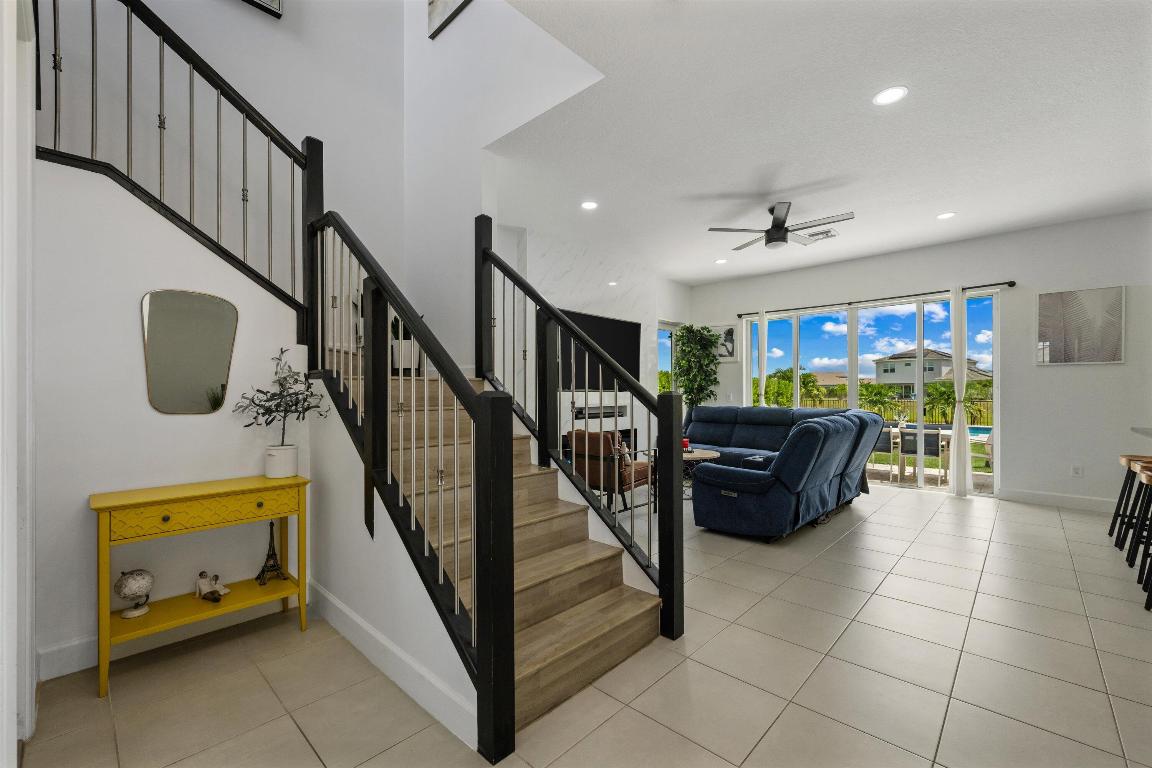
Experience luxury living in this Sycamore Model home, located in the prestigious Meadows community of Westlake, FL. This 4-bedroom, 3-bathroom residence with a versatile den and a rare downstairs bedroom with full bath offers the perfect balance of style and function. With 2,165 sq. ft. of living space and a 2-car garage, this home is built for modern comfort and comes complete with full impact windows throughout. The private backyard oasis showcases a sparkling pool, an extended covered lanai, and a fully equipped outdoor kitchen ideal for entertaining family and friends. As you step inside, the open layout features tile flooring throughout the downstairs and flows seamlessly into the gourmet kitchen, complete with white shaker cabinetry, granite countertops, a subway tile backsplash, and a large island with seating. Just off the kitchen sits a dedicated dining room, creating the perfect setting for both everyday meals and formal gatherings. Beyond the dining room, the living room is anchored by a striking marble-look feature wall with a built-in electric fireplace, bringing warmth and elegance to the space. Wide sliding glass doors lead out to the lanai, blending indoor and outdoor living. Upstairs, the entire level is finished with laminate flooring for a cohesive, modern look. The primary suite serves as a true retreat, offering a spacious bedroom with room for a sitting area, plenty of natural light, and a large walk-in closet. The en-suite bath features dual granite vanities, wood cabinetry, and a frameless glass shower. Secondary bedrooms are generously sized and share a full bath with granite counters and wood cabinets. Additional highlights include recessed LED lighting, stylish fixtures, and thoughtful finishes throughout. Outdoors, the extended lanai frames the pool and summer kitchen with a built-in grill creating the perfect backyard escape.
/u.realgeeks.media/thekullgroup/Kull-Logo.png)
Additional Information
- Garage Spaces
- 2
- Hoa
- Yes
- Hoa Amount
- 118
- Pets Allowed
- Number Limit, Yes
- Construction
- Brick, Block, Concrete
- Cooling
- Central Air
- Flooring
- Laminate
- Furnished
- Unfurnished
- Heating
- Central
- Restrict
- BuyerApprovalRequired, NoLease2ndYearOwned, OkToLease, ParkingRestrictions
- Roof
- Concrete, Tile
- Security
- Fire Alarm, Gated Community, Phone Entry, Security Guard
- Taxes
- $8,880
- Utilities
- Cable Available, Sewer Available, Water Available
- View
- Lake, Pool
- Private Pool
- Yes
- Amenities
- Basketball Court, Bocce Court, Clubhouse, Dog Park, Gated, Home Owners Association, Picnic Area, Playground, Pool, Property Manager On-Site, Restaurant, Sidewalks, Street Lights, Trail(s)
- Waterfront
- Lake
- Stories
- 2
- Acres
- 0.16
- Price Per Sqft
- $311
Mortgage Calculator
Listing courtesy of SANTANA. Contact:
Selling Office: United Realty Group Inc.. All listings featuring the BMLS logo are provided by Beaches MLS Inc. Copyright 2026 Beaches MLS. This information is not verified for authenticity or accuracy and is not guaranteed. © 2026 Beaches Multiple Listing Service, Inc. All rights reserved.
Agent: Carlos Santana | Email: Carlos@SANTANAfl.com