7145 SE Amalfi Lane, Stuart, FL 34997
- $829,999
- 2
- BD
- 2
- BA
- 1,968
- SqFt



- Sold Price
- $829,999
- List Price
- $849,990
- Days on Market
- 60
- Closing Date
- Jan 09, 2026
- MLS#
- R11121461
- Bedrooms
- 2
- Full Bathrooms
- 2
- Sq. Ft
- 1,968
- Subtype
- Single Family Residence
- County
- Martin
- Subdivision
- Cove Royale Pud Phase 1
- Year Built
- 2025
Property Description
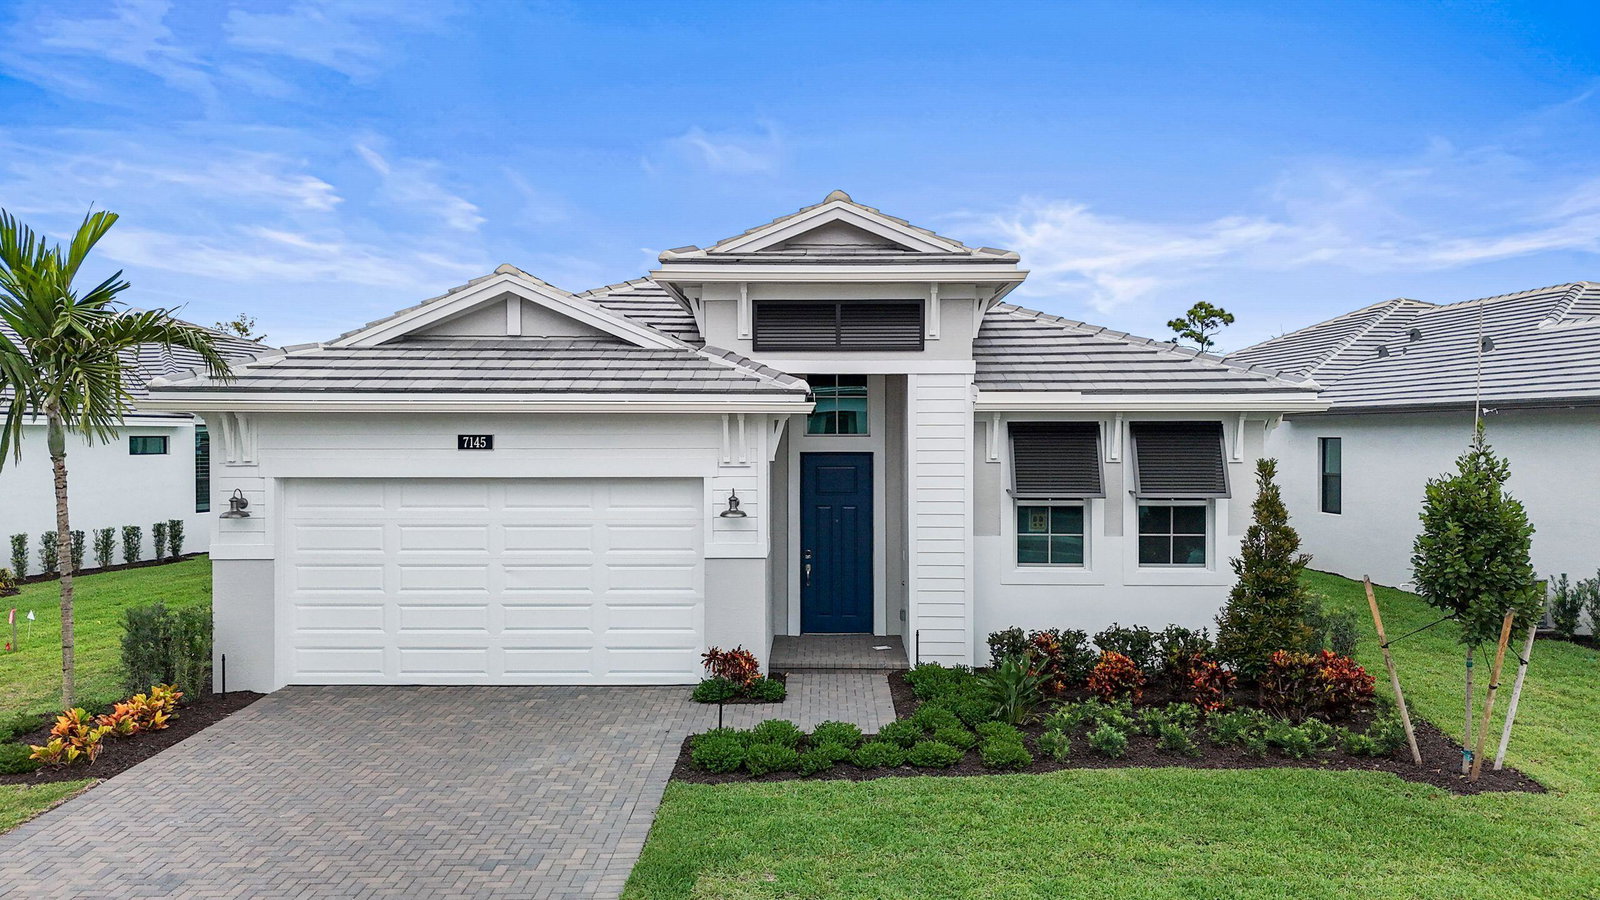
**New Construction** Move-in-ready available. East facing Julia floorplan with expansive water views and plenty of room for a pool! This move in ready new construction home features 2 bedrooms, 2 bathrooms, a flex space, and 2 car garage. The kitchen is designed for both function and style, featuring GE profile appliances, second-tier cabinets, and a large island with 3'' quartz countertops that's perfect for gathering. A 10' x 16' sliding glass door floods the great room with natural light and opens up to the lanai overlooking the lake and creating an easy floor between indoor and outdoor spaces. The owner's suite overlooks the water, giving you a private retreat with a view. Set on an oversized homesite, there space to design the backyard how you've always wanted. Cove Royale is a gated community where neighbors can enjoy the pool & cabana, all just minutes from Stuart's beaches, dining, shopping, and just a few minutes from 95.
/u.realgeeks.media/thekullgroup/Kull-Logo.png)
Additional Information
- Garage Spaces
- 2
- Hoa
- Yes
- Hoa Amount
- 357
- Pets Allowed
- No Pet Restrictions, Yes
- Construction
- Block
- Cooling
- Central Air
- Flooring
- Laminate
- Furnished
- Unfurnished
- Heating
- Central
- Restrict
- OtherRestrictions
- Roof
- Concrete, Tile
- Security
- Gated Community
- Taxes
- $749
- Utilities
- Sewer Available, Water Available
- View
- Pond
- Amenities
- Gated, Home Owners Association, Pool, Sidewalks, Street Lights
- Waterfront
- Pond
- Stories
- 1
- Acres
- 0.18
- Price Per Sqft
- $421
- Elementary School
- SeaWind
- Middle School
- Murray
- High School
- South Fork
Mortgage Calculator
Listing courtesy of KSH Realty LLC. Contact:
Selling Office: KSH Realty LLC. All listings featuring the BMLS logo are provided by Beaches MLS Inc. Copyright 2026 Beaches MLS. This information is not verified for authenticity or accuracy and is not guaranteed. © 2026 Beaches Multiple Listing Service, Inc. All rights reserved.
Agent: Robert Bressler | Email: rbressler@kolter.com