511 SW South River Drive Unit 103, Stuart, FL 34997
- $183,000
- 2
- BD
- 2
- BA
- 1,035
- SqFt




- Sold Price
- $183,000
- List Price
- $189,000
- Days on Market
- 243
- Closing Date
- Jun 23, 2026
- MLS#
- R11123294
- Bedrooms
- 2
- Full Bathrooms
- 1
- Half Bathrooms
- 1
- Sq. Ft
- 1,035
- Subtype
- Condominium
- County
- Martin
- Subdivision
- South River Village Condo
- Year Built
- 1985
Property Description
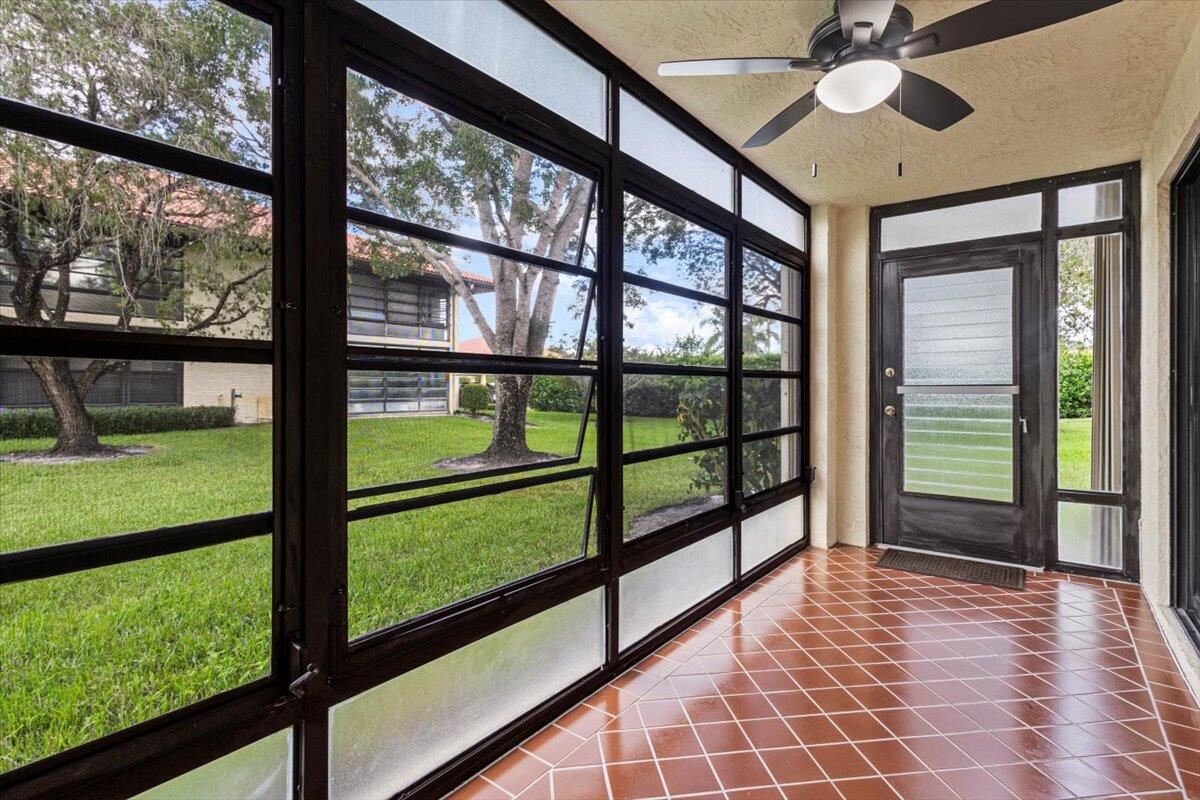
Lovely open airy and bright first floor condo in the beautiful immaculately maintained gated 55+ community of South River. This freshly painted unit includes brand new kitchen appliances (Aug 2025) AC 2023, updated kitchen and bathrooms, and a murphy bed cabinet with brand new mattress. Resort style amenities include large clubhouse (with full kitchen for events), heated/chilled pool, fitness center, library, billiards..play tennis, pickleball, bocce ball, shuffleboard, or go fishing on the dock.. or relax on a bench at Riverfront park.. boat ramp with ocean access and boat and RV storage on property.. lake side benches and street lit sidewalks to meander the entire length of community.. minutes away from golf, dining, shopping, hospitals, downtown Stuart, FL turnpike and I-95.. a gem!!
/u.realgeeks.media/thekullgroup/Kull-Logo.png)
Additional Information
- Hoa
- Yes
- Hoa Amount
- 477
- Pets Allowed
- No
- Construction
- Block, Concrete
- Cooling
- Central Air, Ceiling Fan(s), Electric
- Flooring
- Clay, Ceramic Tile, Laminate, Tile
- Furnished
- Unfurnished
- Heating
- Central, Electric
- Restrict
- ParkingRestrictions
- Roof
- Barrel
- Security
- Gated Community, Smoke Detector(s)
- Taxes
- $213
- Utilities
- Cable Available, Sewer Available, Water Available
- View
- Pond
- Amenities
- Boat Facilities, Boating, Bocce Court, Clubhouse, Fitness Center, Gated, Library, Parking, Pickleball, Picnic Area, Pool, Property Manager On-Site, Shuffleboard Court, Sidewalks, Street Lights, Tennis Court(s), Trail(s)
- Waterfront
- Pond
- Stories
- 1
- Price Per Sqft
- $176
Mortgage Calculator
Listing courtesy of Illustrated Properties/Sewalls. Contact:
Selling Office: CENTURY 21 Tenace Realty. All listings featuring the BMLS logo are provided by Beaches MLS Inc. Copyright 2026 Beaches MLS. This information is not verified for authenticity or accuracy and is not guaranteed. © 2026 Beaches Multiple Listing Service, Inc. All rights reserved.
Agent: Denise Brodie | Email: dbrodie@ipre.com