4193 NW 66th Drive, Coconut Creek, FL 33073
- $598,500
- 3
- BD
- 2
- BA
- 2,202
- SqFt




- Sold Price
- $598,500
- List Price
- $607,400
- Days on Market
- 73
- Closing Date
- Dec 22, 2025
- MLS#
- R11124774
- Bedrooms
- 3
- Full Bathrooms
- 2
- Sq. Ft
- 2,202
- Subtype
- Single Family Residence
- County
- Broward
- Subdivision
- Parkwood Vi
- Year Built
- 1992
Property Description
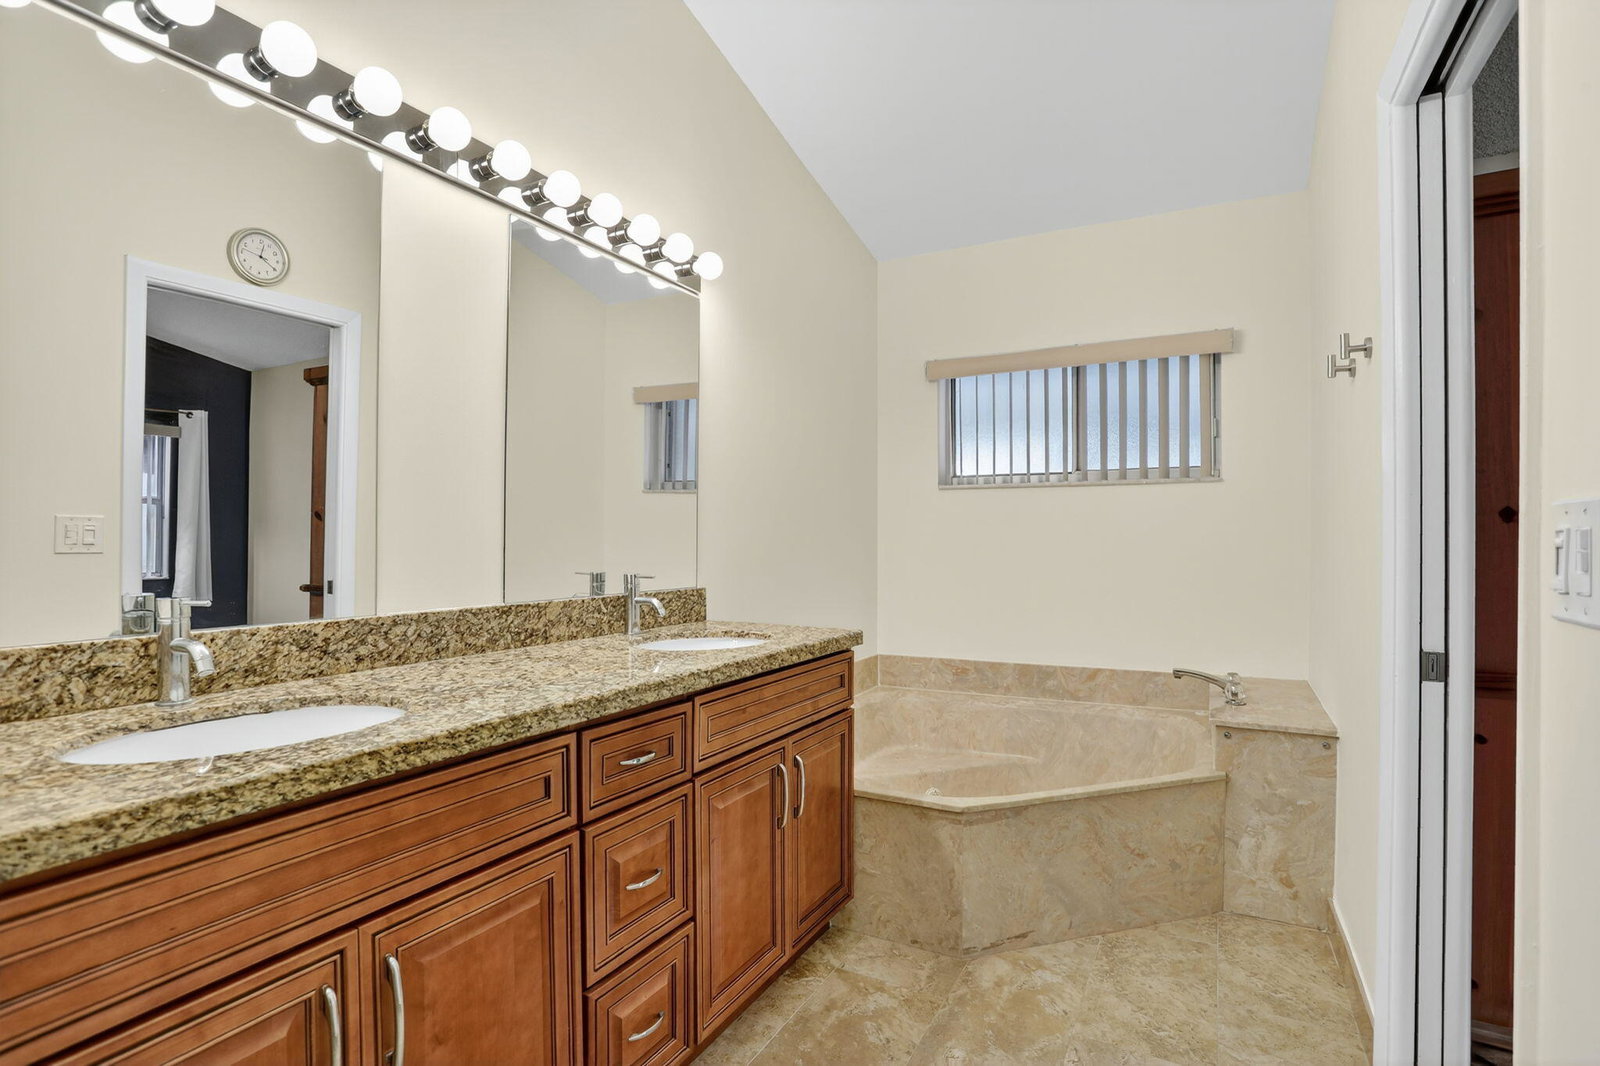
Discover this spacious 3-bedroom, 2-bath home offering a perfect blend of comfort and elegance. From the moment you enter, you'll be greeted by soaring ceilings, abundant natural light, and an open layout designed for both relaxation and entertaining. The gourmet kitchen features high-quality cabinetry, granite counters, and SS appliances, opening to a family room. The remodeled primary suite is a true retreat with a spa-style bath and walk-in closets. Outdoors, enjoy a covered patio and private backyard ideal for gatherings. Roof 2022, Water heater 2022, new washer and dryer. Located in one of the most desirable private neighborhoods of Coconut Creek, Close to top-rated schools, shopping, dining, and major highways—walk to the Coconut Creek Rec Cent Splash Park, a playground, and the A-rated Lyons Creek Middle School. This home offers the lifestyle you've been looking for!
/u.realgeeks.media/thekullgroup/Kull-Logo.png)
Additional Information
- Garage Spaces
- 2
- Hoa
- Yes
- Hoa Amount
- 50
- Pets Allowed
- Breed Restrictions, Yes
- Construction
- Block
- Cooling
- Ceiling Fan(s), Electric
- Flooring
- Laminate
- Furnished
- Partially
- Heating
- Electric
- Restrict
- BuyerApprovalRequired, NoLease2ndYearOwned
- Roof
- Composition, Shingle
- Security
- Smoke Detector(s)
- Taxes
- $12,148
- Utilities
- Cable Available, Sewer Available, Water Available
- View
- Canal
- Amenities
- Home Owners Association, Sidewalks, Street Lights
- Waterfront
- Canal Front
- Stories
- 1
- Acres
- 0.21
- Price Per Sqft
- $271
- Elementary School
- Tradewinds
- Middle School
- Lyons Creek
- High School
- Monarch
Mortgage Calculator
Listing courtesy of Camino Real Realty LLC. Contact:
Selling Office: The Keyes Company. All listings featuring the BMLS logo are provided by Beaches MLS Inc. Copyright 2026 Beaches MLS. This information is not verified for authenticity or accuracy and is not guaranteed. © 2026 Beaches Multiple Listing Service, Inc. All rights reserved.
Agent: Doris Tamara Aristy | Email: tamara@caminorealrealtyfl.com