13465 Machiavelli Way, Palm Beach Gardens, FL 33418
- $1,620,000
- 4
- BD
- 6
- BA
- 3,760
- SqFt




- Sold Price
- $1,620,000
- List Price
- $1,695,000
- Days on Market
- 69
- Closing Date
- Jan 16, 2026
- MLS#
- R11126580
- Bedrooms
- 4
- Full Bathrooms
- 5
- Half Bathrooms
- 1
- Sq. Ft
- 3,760
- Lot Size
- 5,227
- Subtype
- Single Family Residence
- County
- Palm Beach
- Subdivision
- Alton Neighborhood
- Year Built
- 2021
Property Description
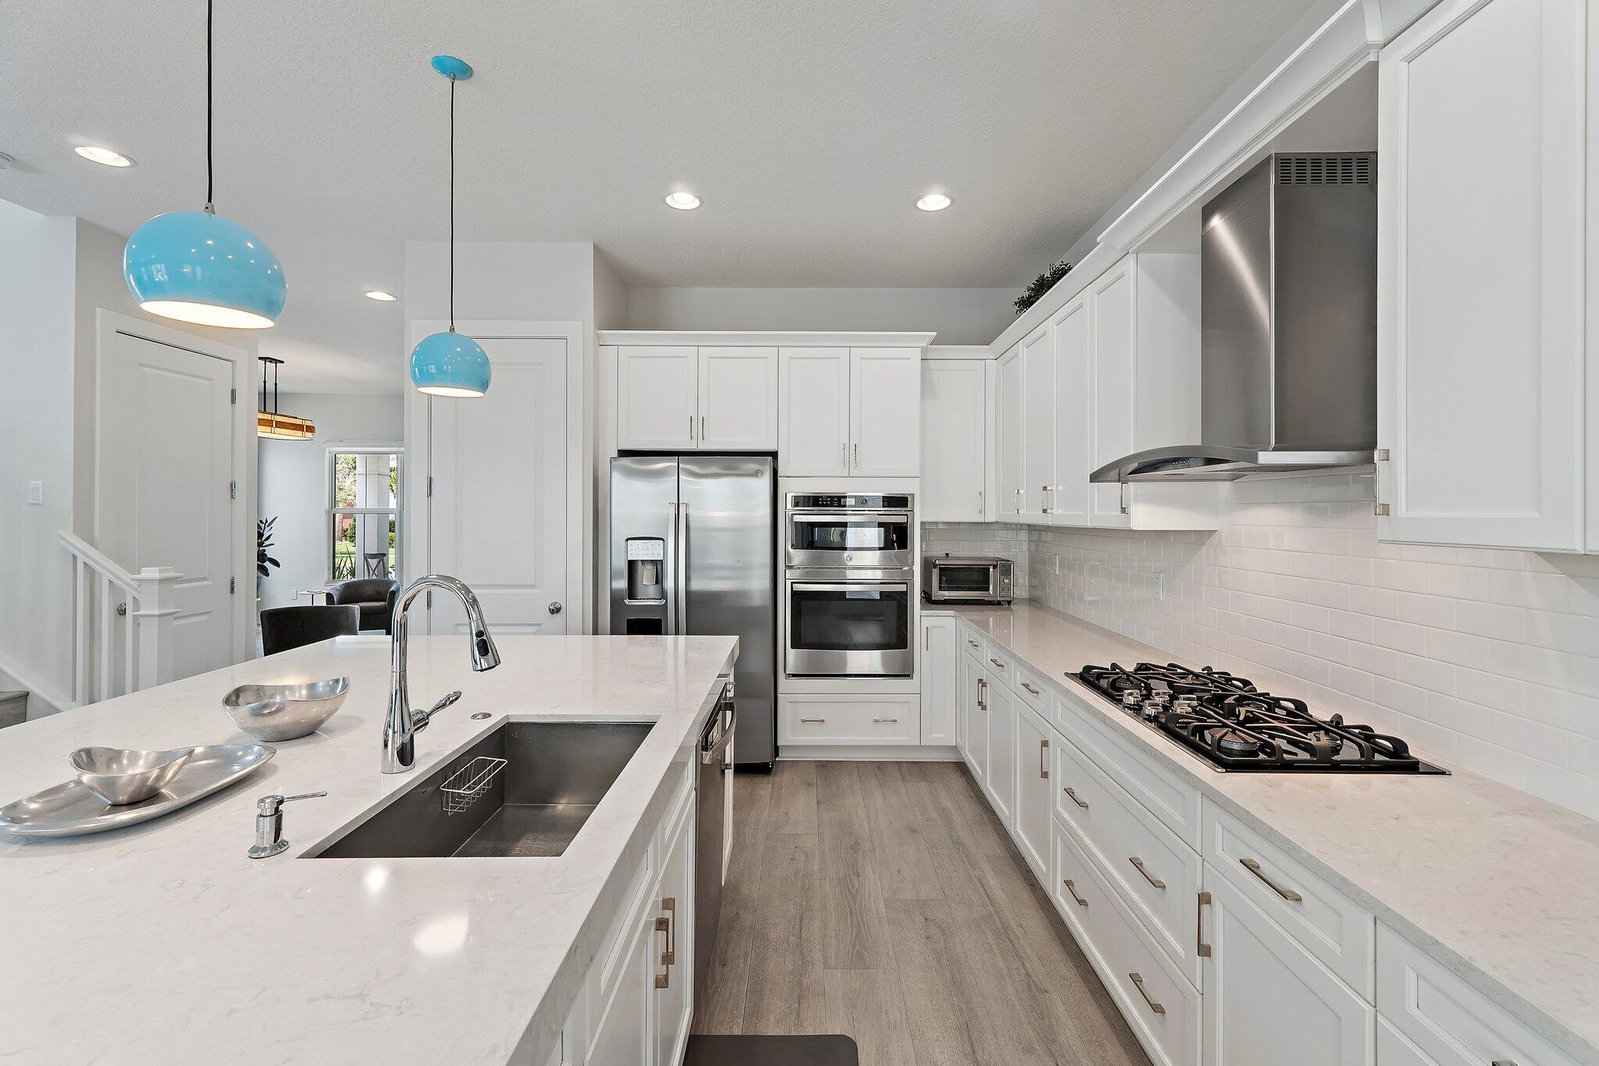
**BRAND NEW WHITE PAINT OUTSIDE** THIS STUNNING SINGLE-FAMILY, ALTON POOL HOME TRULY HAS IT ALL! complete with 4 bedrooms, 5.5 bathrooms, a separate Casita above the 3-car garage, resort-style pool/spa package, and an impressive list of premium features. The beautifully maintained residence offers 4 bedrooms and 4 bathrooms in the main house, complemented by a detached 3-car garage with a spacious 700 sq. ft. Casita above. Currently configured as an open-plan suite with a full bathroom and dedicated AC unit. The Casita provides endless possibilities for future build-out by a new owner—whether for guests, in-laws, a teen retreat, or a private work-from-home sanctuary. The driveway provides ample room for 3 vehicles, with additional parking bays right outside your front door. Enjoy year-round outdoor living with a heated saltwater pool featuring a hot tub, sun shelf, and deck jets that provide an animated water feature. For your peace of mind, the pool has just been resurfaced, a new gas heater, and a variable speed pump in 2025. A convenient cabana bathroom, accessible from the yard, adds to the thoughtful design. Inside, the ground floor showcases a formal dining room, a versatile 4th bedroom or office (complete with a closet), a full bathroom, and a spacious open-concept living room with kitchen/dining areaall overlooking the sparkling pool deck. The kitchen is modern, stylish, and functional with white cabinetry, quartz countertops, and stainless steel appliances. Upstairs, the primary suite offers two walk-in closets and a luxurious spa-style bathroom. Two additional bedroomseach with its own private bathplus a flexible loft space and a conveniently located laundry room complete the second floor, providing ample space for family and guests alike. Built in 2021 and meticulously maintained by its current owner, the home includes thoughtful upgrades such as a high-purification 'Ophora' water system, a whole-house water filtration system, and a garage outlet for EV charging. Alton benefits from natural gas, and this home is equipped with a gas cooktop, pool heater, water heater, dryer, and an outdoor grill connection for effortless entertaining. Beyond the home, Alton's resort-style amenities are just a short stroll away and include a large swimming pool with expansive sun deck, tennis, pickleball, and basketball courts, a playground, clubhouse, kids' activity room, state-of-the-art fitness center, dog park, and more. The location couldn't be more convenient, just minutes from I-95, Juno Beach, the Alton Town Center with its array of shopping and dining, Carrier's global headquarters, and the brand-new hospital.
/u.realgeeks.media/thekullgroup/Kull-Logo.png)
Additional Information
- Garage Spaces
- 3
- Hoa
- Yes
- Hoa Amount
- 514
- Pets Allowed
- Breed Restrictions, Number Limit, Pet Restrictions, Yes
- Construction
- Block
- Cooling
- Central Air, Electric
- Flooring
- Ceramic Tile, Laminate, Vinyl
- Furnished
- Unfurnished
- Heating
- Central, Electric
- Restrict
- BuyerApprovalRequired
- Roof
- Concrete, Tile
- Taxes
- $20,506
- Utilities
- Cable Available, Natural Gas Available, Sewer Available, Water Available
- View
- Pool
- Private Pool
- Yes
- Amenities
- Basketball Court, Clubhouse, Dog Park, Fitness Center, Home Owners Association, Pickleball, Playground, Pool, Property Manager On-Site, Sidewalks, Spa/Hot Tub, Street Lights, Tennis Court(s), Trail(s)
- Waterfront
- None
- Stories
- 2
- Acres
- 0.12
- Price Per Sqft
- $430
Mortgage Calculator
Listing courtesy of Illustrated Properties LLC (Jupiter). Contact:
Selling Office: Preferred Residential Prop. All listings featuring the BMLS logo are provided by Beaches MLS Inc. Copyright 2026 Beaches MLS. This information is not verified for authenticity or accuracy and is not guaranteed. © 2026 Beaches Multiple Listing Service, Inc. All rights reserved.
Agent: Simon Peter Thomas PA | Email: sthomas@ipre.com