5740 Waterstone Boulevard, Fort Pierce, FL 34951
- $373,652
- 4
- BD
- 2
- BA
- 1,820
- SqFt




- Sold Price
- $373,652
- List Price
- $373,652
- Days on Market
- 5
- Closing Date
- Oct 24, 2025
- MLS#
- R11126912
- Bedrooms
- 4
- Full Bathrooms
- 2
- Sq. Ft
- 1,820
- Subtype
- Single Family Residence
- County
- St. Lucie
- Subdivision
- Waterstone Phase Three
- Year Built
- 2025
Property Description
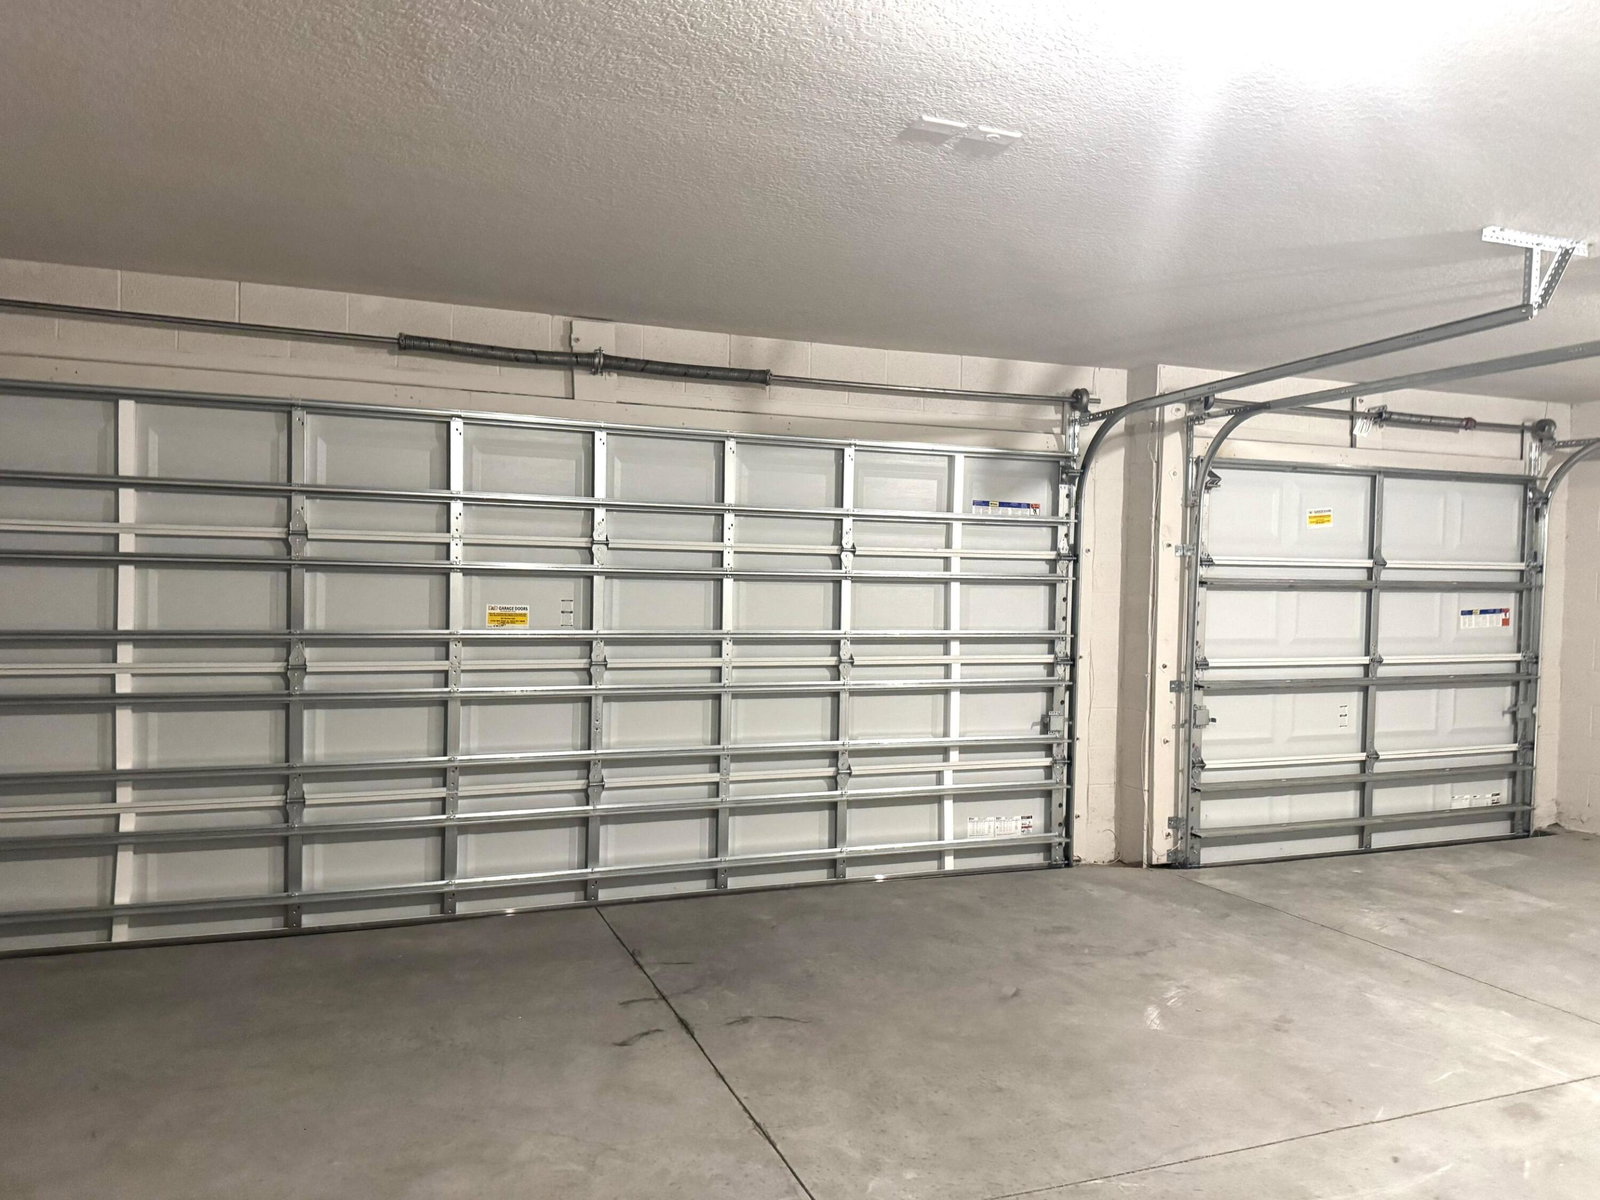
Huge price reduction. Save $30,000 on all move-in ready inventory homes. Don't miss out on this very limited opportunity. Save thousands of dollars in closing costs when using the seller's approved close in 30 Days. 1820 sq ft. 4 Bedroom, 2 Baths, 3 car garage. Waterstone Community. Waterview lot to relax & enjoy nature. Foyer entrance, formal dining room, Split floor plan, eat in kitchen and large family room. Master suite w/ large separate garden tub & walk in shower, double vanity. Waterstone offers a life style you dream of with Huge pool area, fitness room, 2 child play areas, multi purpose room to gather w/family and friends. Tennis, Pickleball and Sand Volleyball courts. BBQ areal with picnic tables. Family and pet friendly community. Close to Shops, I-95, restaurants.
/u.realgeeks.media/thekullgroup/Kull-Logo.png)
Additional Information
- Garage Spaces
- 2
- Hoa
- Yes
- Hoa Amount
- 12
- Pets Allowed
- No Pet Restrictions, Yes
- Construction
- Block
- Cooling
- Central Air, Ceiling Fan(s)
- Flooring
- Carpet, Ceramic Tile
- Furnished
- Unfurnished
- Heating
- Central, Electric
- Restrict
- NoBoats, NoRv, RentalRestriction
- Roof
- Fiberglass
- Security
- Smoke Detector(s)
- Taxes
- $2,443
- Utilities
- Water Available
- View
- Lake
- Amenities
- Clubhouse, Fitness Center, Home Owners Association, Pickleball, Picnic Area, Playground, Sidewalks, Street Lights, Tennis Court(s)
- Waterfront
- Lake Front
- Stories
- 1
- Acres
- 0.17
- Price Per Sqft
- $205
- Elementary School
- Weatherbee
- Middle School
- Dan Mccarty
- High School
- Fort Pierce Westwood Academy
Mortgage Calculator
Listing courtesy of Adams Homes Realty Inc. Contact:
Selling Office: Adams Homes Realty Inc. All listings featuring the BMLS logo are provided by Beaches MLS Inc. Copyright 2026 Beaches MLS. This information is not verified for authenticity or accuracy and is not guaranteed. © 2026 Beaches Multiple Listing Service, Inc. All rights reserved.
Agent: Joann DeRosa | Email: joannderosa1@att.net