5487 SE Celestial Circle, Stuart, FL 34997
- $390,000
- 2
- BD
- 2
- BA
- 1,338
- SqFt





- Sold Price
- $390,000
- List Price
- $398,000
- Days on Market
- 19
- Closing Date
- Nov 13, 2025
- MLS#
- R11128608
- Bedrooms
- 2
- Full Bathrooms
- 1
- Half Bathrooms
- 1
- Sq. Ft
- 1,338
- Lot Size
- 9,583
- Subtype
- Single Family Residence
- County
- Martin
- Subdivision
- Meyer Estate And Meyer Mo
- Year Built
- 1984
Property Description
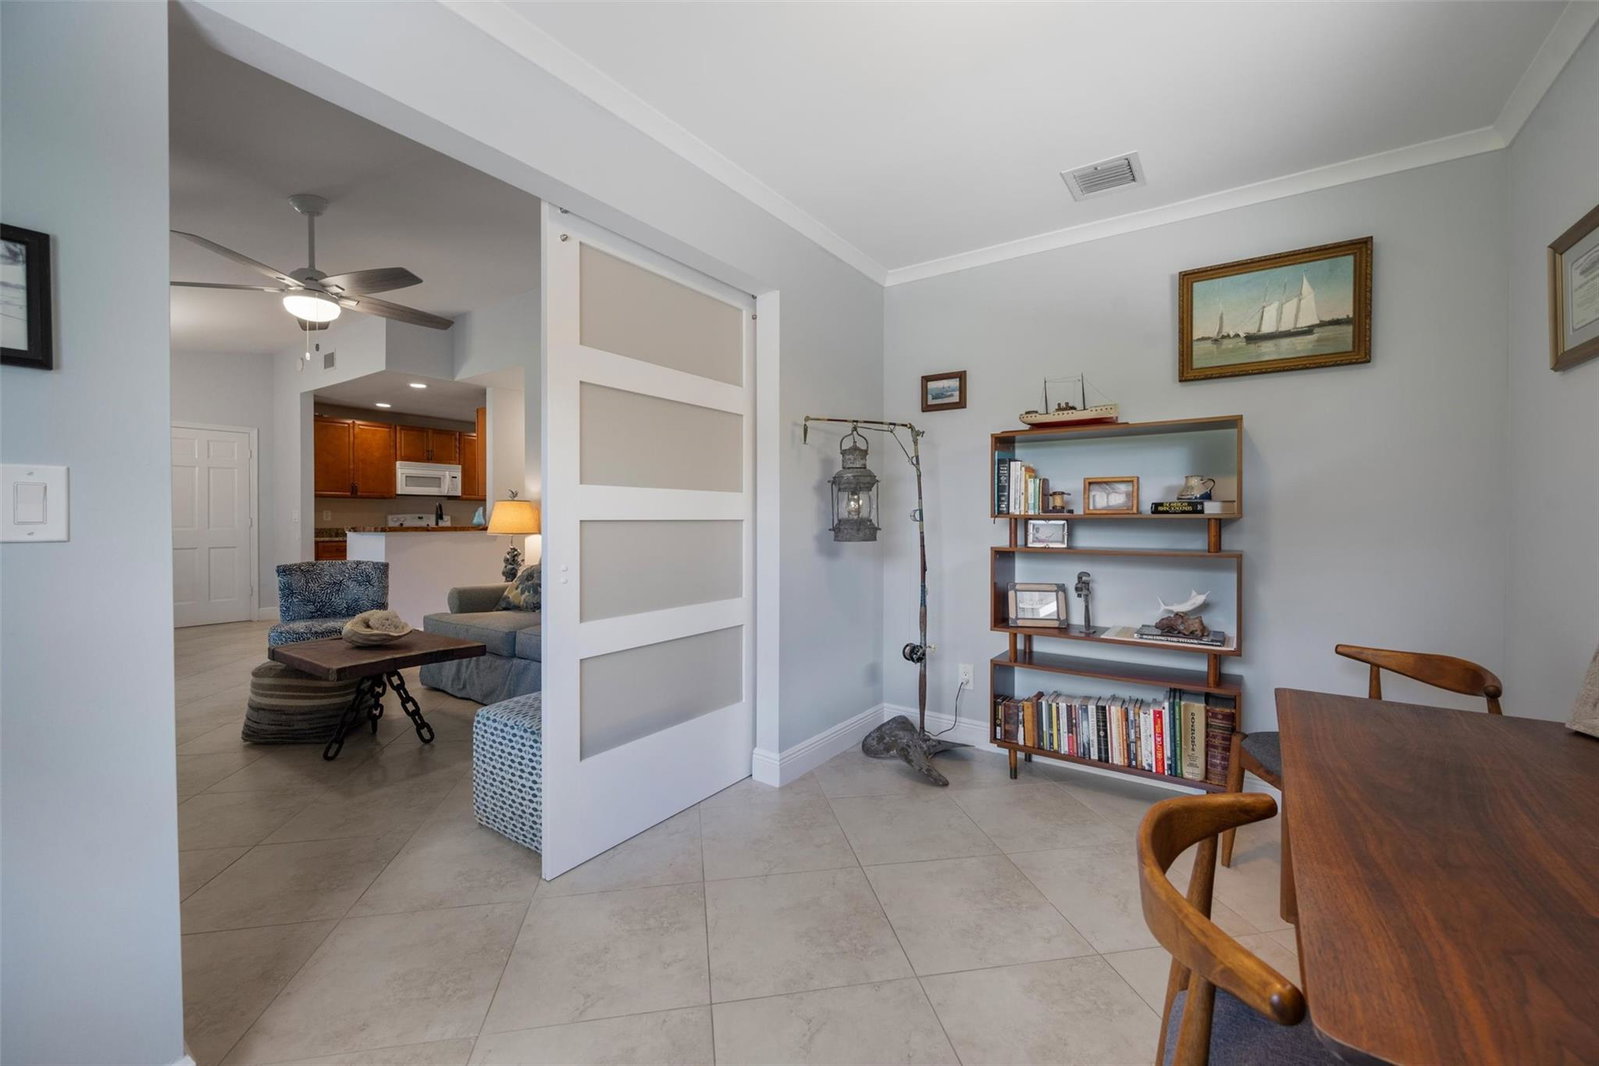
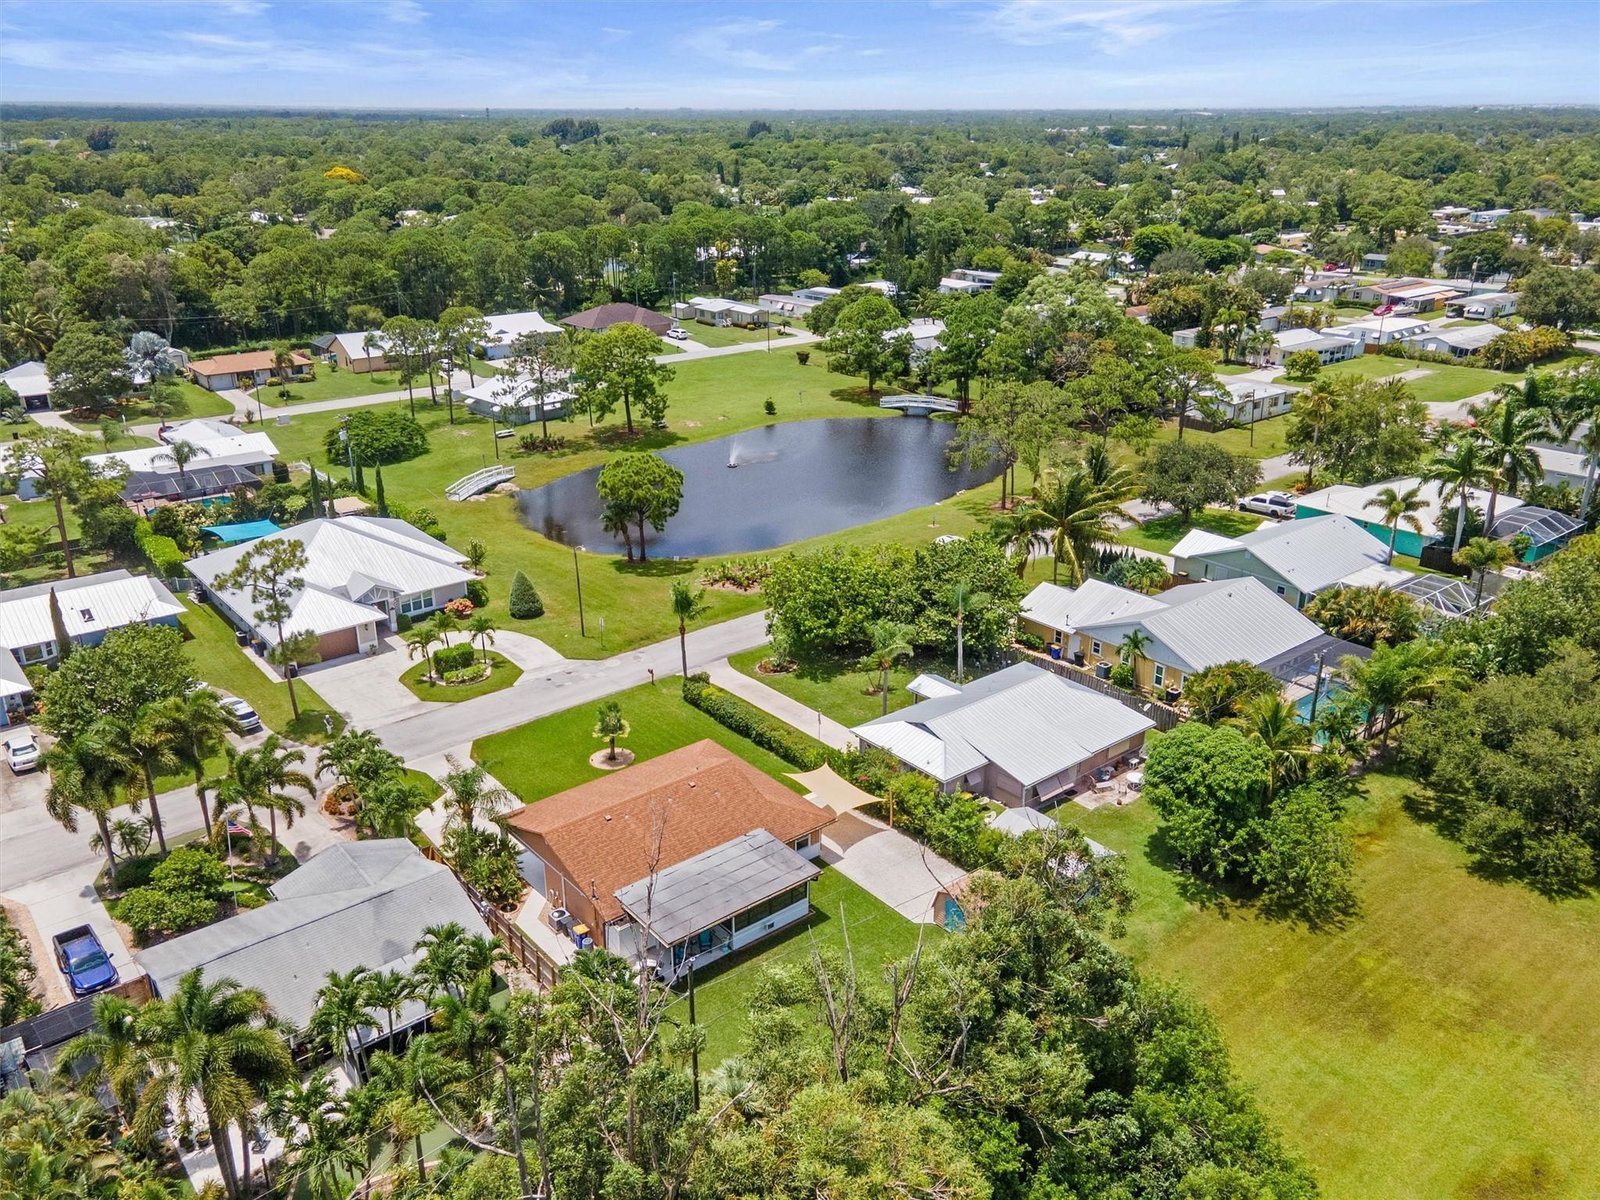
Welcome to this charming Florida-style home located in a beautiful cul-de-sac just off Salerno road in Stuart! Many recent upgrades include a walk in shower, tile floors throughout, elegant barn doors and new AC 2023. The open concept kitchen, dining, living room is perfect for entertaining with a vaulted ceiling and double sliding doors that open to the large Florida room. Also off the living room is the largest of 3 flex rooms that is perfect for an office or a 3rd bedroom! The large primary bedroom features an adjacent room perfectly suited for a nursery, office, or workout area, along with an expansive walk-in closet and an enormous linen/storage closet that just keeps going! The exterior has a beautiful entry door, impact windows and hardy board siding. In addition to the carport, 1 car garage and double wide driveway there is also a large dedicated parking area on the side of the house for boat and RV parking! The beautiful outdoor space includes a well manicured lawn, a back patio, a large shed, and a large private outdoor shower all in a secluded back yard! Come discover this unique property you will want to call your home!
/u.realgeeks.media/thekullgroup/Kull-Logo.png)
Additional Information
- Garage Spaces
- 1
- Hoa
- Yes
- Hoa Amount
- 42
- Pets Allowed
- Number Limit, Yes
- Construction
- Frame
- Cooling
- Electric
- Furnished
- Unfurnished
- Heating
- Electric
- Restrict
- NoLease1stYearOwned
- Roof
- Composition, Shingle
- Taxes
- $3,594
- Utilities
- Sewer Available, Water Available
- View
- Garden
- Amenities
- Clubhouse, Home Owners Association
- Waterfront
- None
- Stories
- 1
- Acres
- 0.22
- Price Per Sqft
- $291
Mortgage Calculator
Listing courtesy of Lamacchia Realty, Inc.. Contact:
Selling Office: Unknown Office. All listings featuring the BMLS logo are provided by Beaches MLS Inc. Copyright 2026 Beaches MLS. This information is not verified for authenticity or accuracy and is not guaranteed. © 2026 Beaches Multiple Listing Service, Inc. All rights reserved.
Agent: Elin O'Donnell | Email: elin.toprealtor@gmail.com