13 Lake Vista Trail Unit 105, Port St. Lucie, FL 34952
- $93,000
- 1
- BD
- 2
- BA
- 811
- SqFt




- Sold Price
- $93,000
- List Price
- $105,500
- Days on Market
- 20
- Closing Date
- Nov 20, 2025
- MLS#
- R11131169
- Bedrooms
- 1
- Full Bathrooms
- 1
- Half Bathrooms
- 1
- Sq. Ft
- 811
- Subtype
- Condominium
- County
- St. Lucie
- Subdivision
- Vista St Lucie Buildings 9 Thru 20
- Year Built
- 1987
Property Description
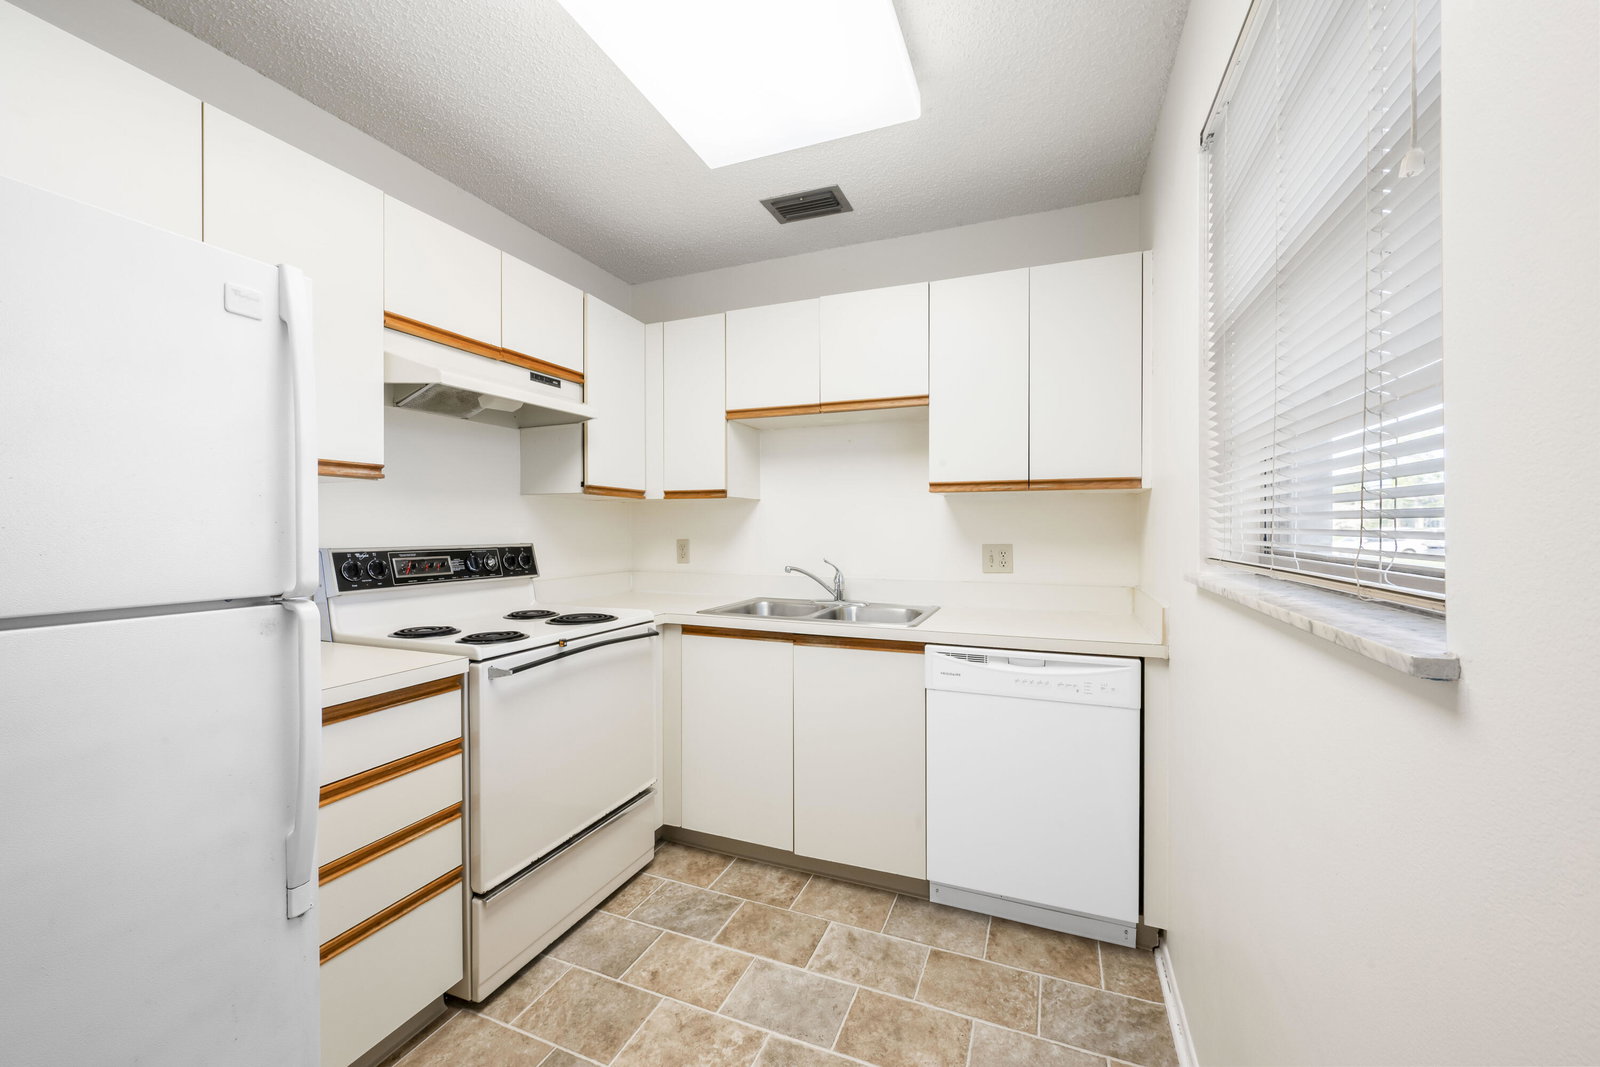
Welcome to Vista St. Lucie, a friendly and active 55+ community ideally located in the heart of Port St. Lucie! This bright and airy 1-bedroom, 1.5-bath corner unit offers extra windows, a spacious open layout, and an enclosed patio perfect for relaxing with your morning coffee. Enjoy easy living with in-unit laundry and low-maintenance surroundings. Vista St. Lucie offers a wide range of amenities including a heated pool, hot tub, fitness center, clubhouse, library, billiards, tennis, shuffleboard, and Pickleball courts—plus a full calendar of social activities. Conveniently located near shopping, dining, medical centers, golf, and the beaches, with quick access to U.S. 1 and the St. Lucie Medical Center. The perfect place to enjoy the Florida lifestyle!
/u.realgeeks.media/thekullgroup/Kull-Logo.png)
Additional Information
- Hoa
- Yes
- Hoa Amount
- 449
- Pets Allowed
- No
- Construction
- Block
- Cooling
- Central Air, Ceiling Fan(s), Electric
- Flooring
- Carpet, Vinyl
- Furnished
- Unfurnished
- Heating
- Central, Electric
- Restrict
- BuyerApprovalRequired, NoCommercialVehicles, NoMotorcycles, NoRv, NoTruck, ParkingRestrictions, RentalRestriction
- Roof
- Composition, Shingle
- Taxes
- $1,251
- Utilities
- Cable Available, Sewer Available, Water Available
- View
- Garden
- Amenities
- Basketball Court, Billiard Room, Clubhouse, Home Owners Association, Library, Pickleball, Pool, Property Manager On-Site, Recreation Facilities, Shuffleboard Court, Street Lights, Tennis Court(s), Trail(s)
- Waterfront
- None
- Stories
- 1
- Price Per Sqft
- $114
Mortgage Calculator
Listing courtesy of RE/MAX of Stuart. Contact:
Selling Office: Lang Realty. All listings featuring the BMLS logo are provided by Beaches MLS Inc. Copyright 2026 Beaches MLS. This information is not verified for authenticity or accuracy and is not guaranteed. © 2026 Beaches Multiple Listing Service, Inc. All rights reserved.
Agent: Milton Wolf Koster | Email: milt@kosterteam.com