Share this with your friends


561-440-0777
Keller Williams Realty - Wellington
11224 SW Parkside Drive, Port St. Lucie, FL 34987
- $300,000
- 2
- BD
- 2
- BA
- 1,735
- SqFt




- Sold Price
- $300,000
- List Price
- $323,500
- Days on Market
- 184
- Closing Date
- May 26, 2026
- MLS#
- R11131960
- Bedrooms
- 2
- Full Bathrooms
- 2
- Sq. Ft
- 1,735
- Subtype
- Villa
- County
- St. Lucie
- Subdivision
- Lakepark At Tradition Plat 1
- Year Built
- 2016
Property Description
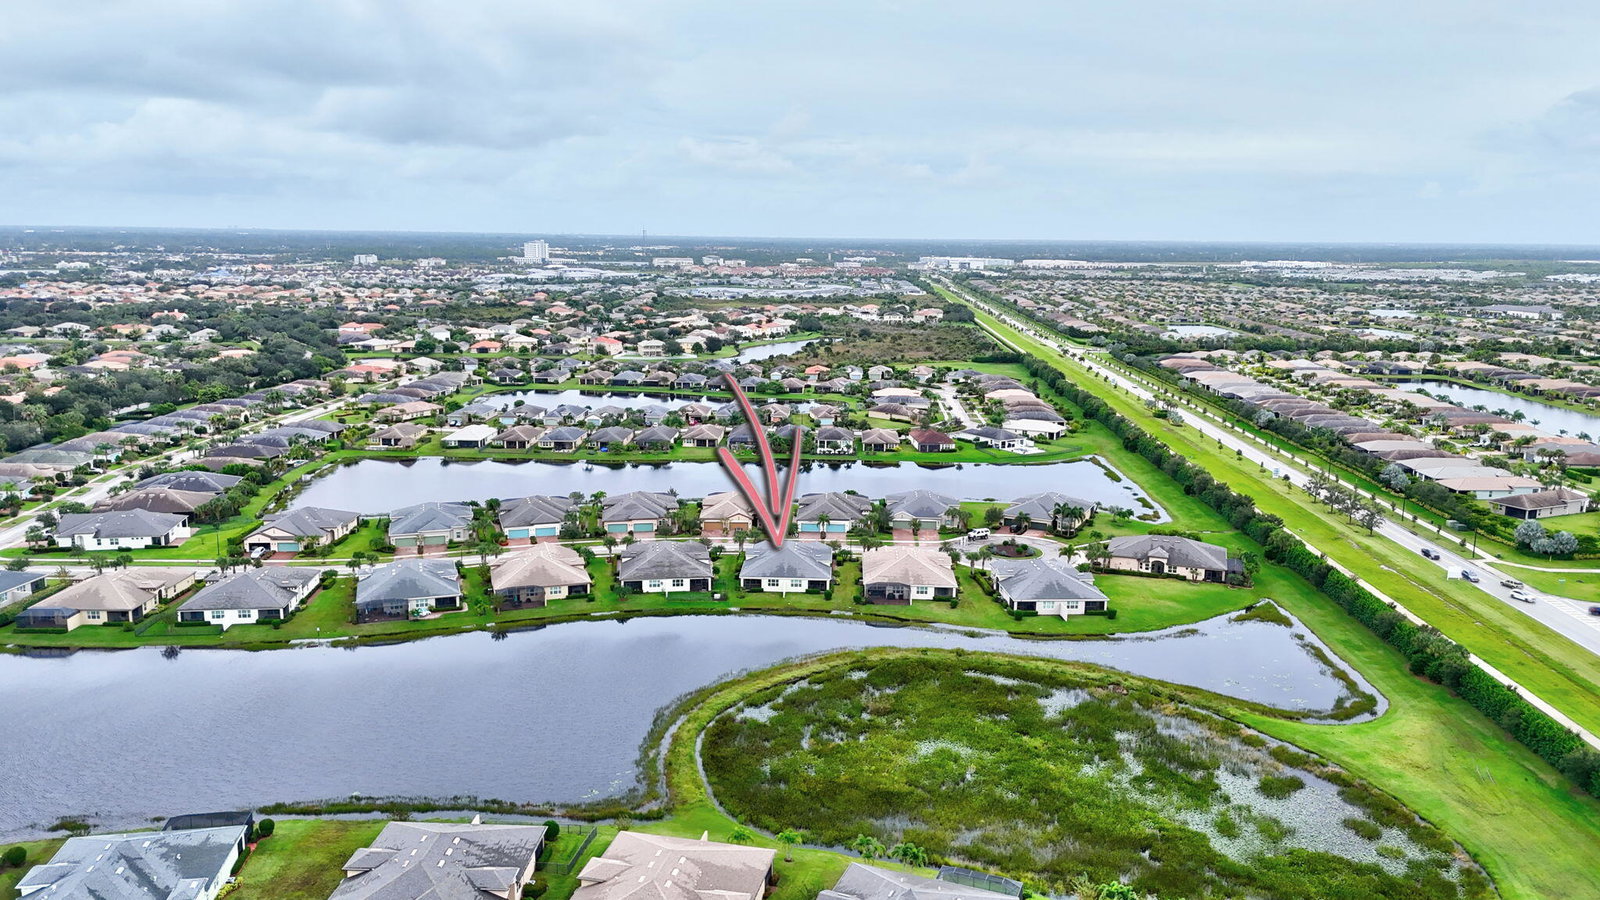
Charming Lake View Villa located in Lake Park, a 55+ community in Tradition. This all CBS paired villa features two bedrooms, two bathrooms, a den, and a two-car garage. The interior includes impact windows, plantation shutters, soft-close wood cabinets, granite countertops, and stainless-steel appliances. The master bedroom boasts a spacious en suite bathroom equipped with dual sinks and a separate shower. Relax and soak up the Florida sun while enjoying tranquil lake views from the large covered screened lanai. The home is situated at the end of a peaceful cul-de-sac and is within walking distance to Lake Park's amenity center, TownPark's resort-style clubhouse. and pool. The HOA covers lawn maintenance, exterior pest control and much more!
/u.realgeeks.media/thekullgroup/Kull-Logo.png)
Additional Information
- Garage Spaces
- 2
- Hoa
- Yes
- Hoa Amount
- 535
- Pets Allowed
- Breed Restrictions, Yes
- Construction
- Block
- Cooling
- Central Air
- Flooring
- Ceramic Tile, Laminate
- Furnished
- Unfurnished
- Heating
- Central
- Restrict
- NoCommercialVehicles, RentalRestriction
- Roof
- Composition, Shingle
- Security
- Gated with Guard, Gated Community
- Taxes
- $5,371
- Utilities
- Cable Available, Sewer Available, Underground Utilities, Water Available
- Amenities
- Basketball Court, Billiard Room, Cabana, Clubhouse, Fitness Center, Gated, Home Owners Association, Pickleball, Picnic Area, Pool, Property Manager On-Site, Recreation Facilities, Shuffleboard Court, Sidewalks, Spa/Hot Tub, Street Lights, Tennis Court(s), Trail(s)
- Waterfront
- Lake Front
- Stories
- 1
- Acres
- 0.12
- Price Per Sqft
- $172
How much is your home worth?
...get instant property value now!
Mortgage Calculator
Listing courtesy of LAER Realty Partners Bowen/PSL. Contact:
Selling Office: EXP Realty LLC. All listings featuring the BMLS logo are provided by Beaches MLS Inc. Copyright 2026 Beaches MLS. This information is not verified for authenticity or accuracy and is not guaranteed. © 2026 Beaches Multiple Listing Service, Inc. All rights reserved.
Agent: Tanya McClendon | Email: realestatebytanya@att.net